The Cooper HouseFolly Beach
Pre-sale · Under construction

The Cooper House

109 W Cooper Ave · Folly Beach, SC 29439

New construction a block from the sand and a block from Center Street, tucked just far enough away to stay quiet at night.

1,960Heated sq ft
3Bedrooms
3.5Baths
2-carDrive-under garage
ElevatorGround to second floor
PoolPrivate, on your lot
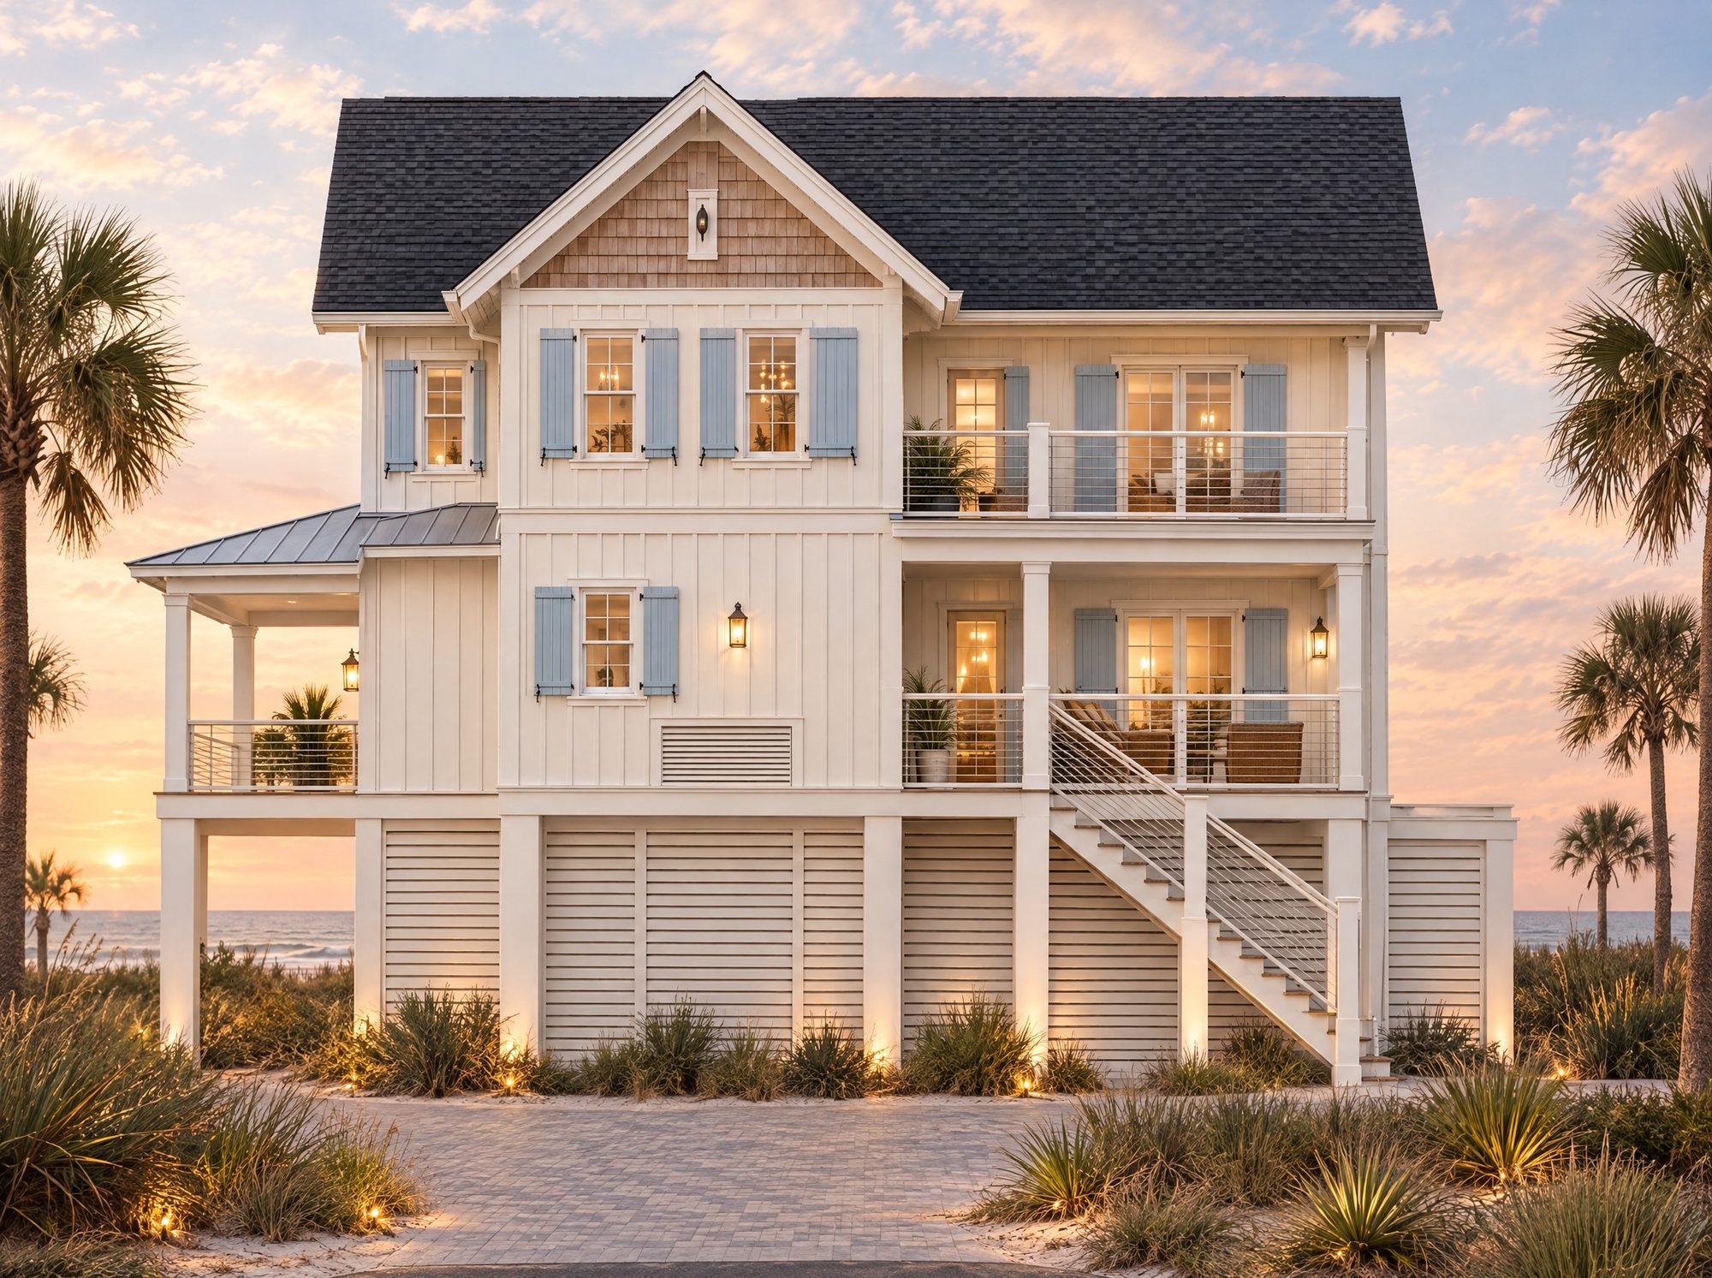
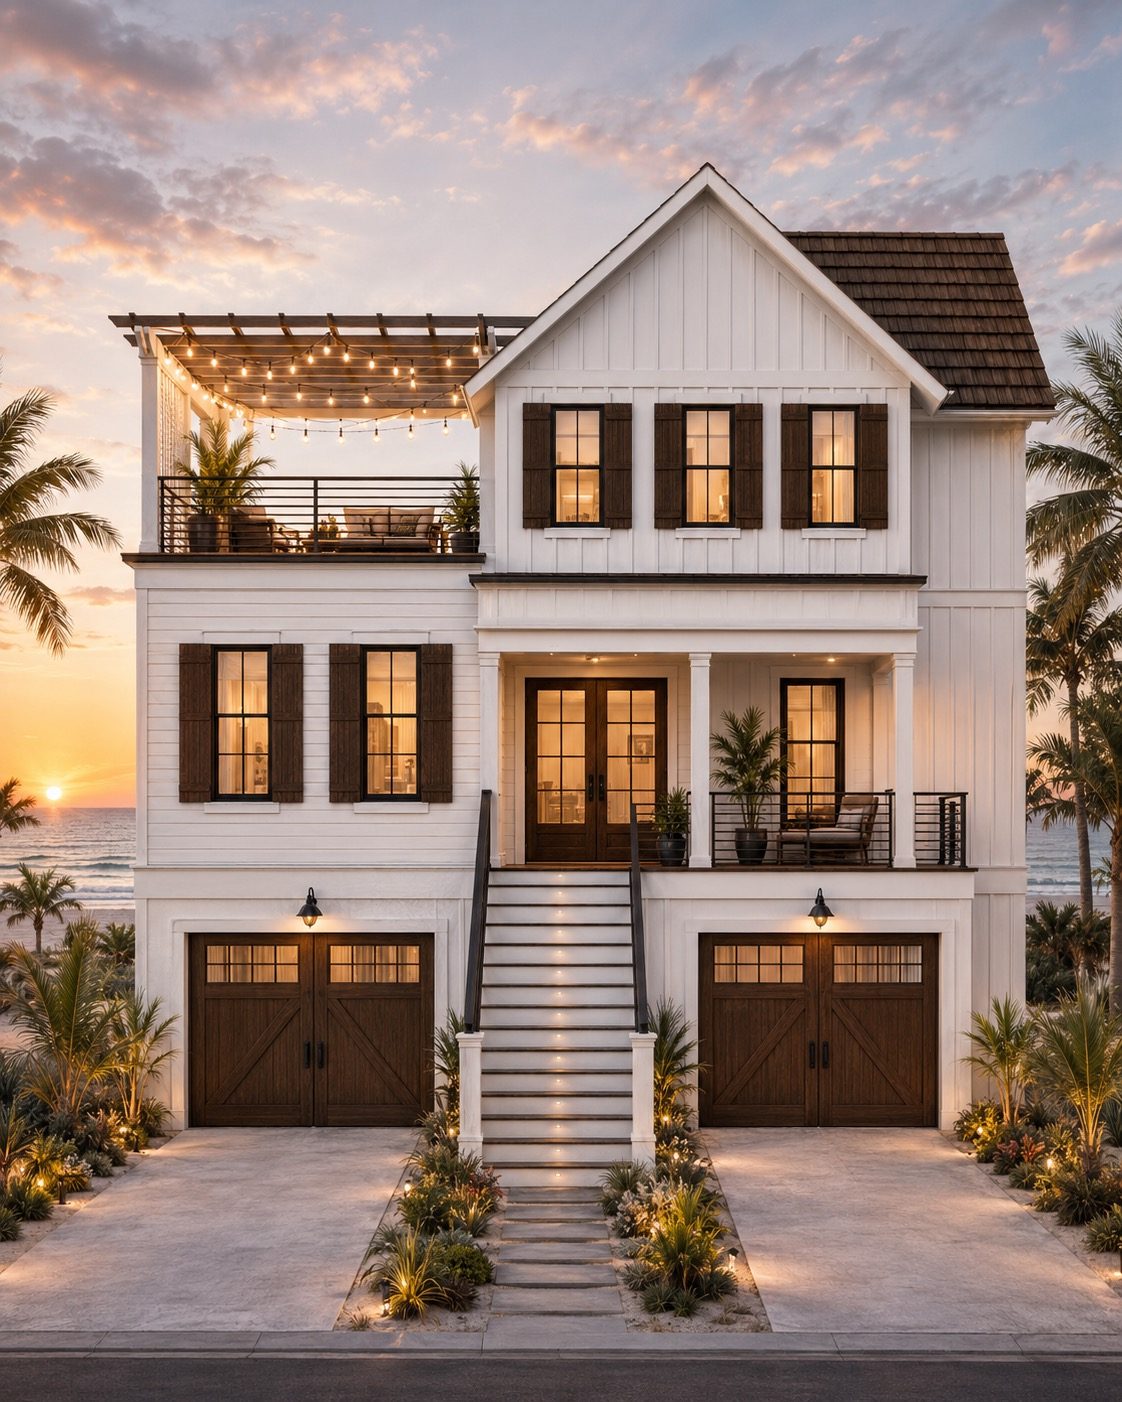
Rendering of the Cooper House at sunset: white board-and-batten siding, soft blue shutters, covered entry porch with a metal roof, and two wood garage doors under the house
Artist's rendering · Front on W Cooper Ave
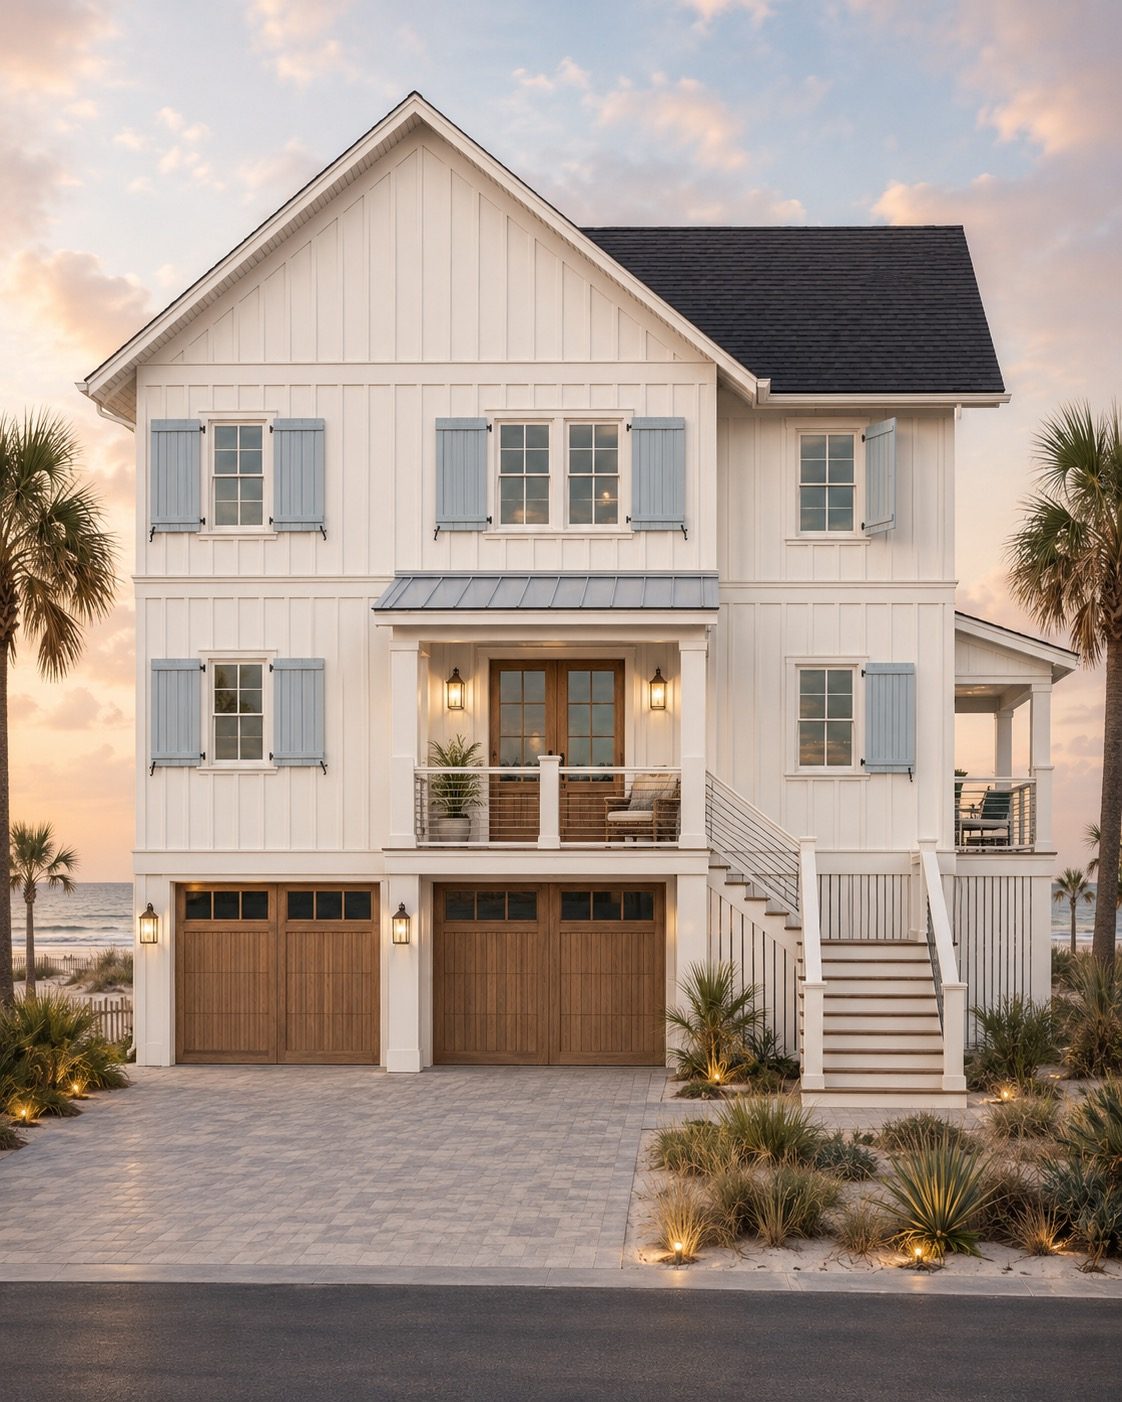
Rendering of the Cooper House from the side at golden hour: stacked covered porches, cable rail, a stair up from the pavers and louvered screening around the ground level
Artist's rendering · Stacked porches and the side entry stair
The location

Walk to the beach in the morning and to dinner at night.

The Cooper House sits in the 100 block of West Cooper, the sweet spot of Folly. The sand and the pier are a short stroll one way, and Center Street's restaurants and bars are a block the other way. You hear the ocean, not the crowd. Folly Road gets you on and off the island fast when you head into Charleston.

  • Center StreetRestaurants, bars, surf shops
    ~1 block · 2 min walk
  • The beachPublic access close by
    ~1 block · 3 min walk
  • Folly Beach PierSunrise, fishing, Pier 101
    ~0.2 mi · 4 min walk
  • Downtown CharlestonVia Folly Road
    ~10 mi · 18 min drive
  • Charleston Int'l AirportCHS
    ~17.5 mi · 35–40 min
W COOPER AVE W ASHLEY AVE W ARCTIC AVE CENTER ST ATLANTIC OCEAN PIER 109 W Cooper 110 W Ashley
The home

Built for island living, inside and out.

Three levels raised above flood elevation, with parking and the pool at grade, open living on the main floor and every bedroom upstairs.

Every level

Residential elevator

Ride from the garage to the bedrooms. Groceries, beach gear and luggage never climb the stairs.

At grade

Private pool

Your own pool on your own lot, steps from the garage and the elevator.

Ground level

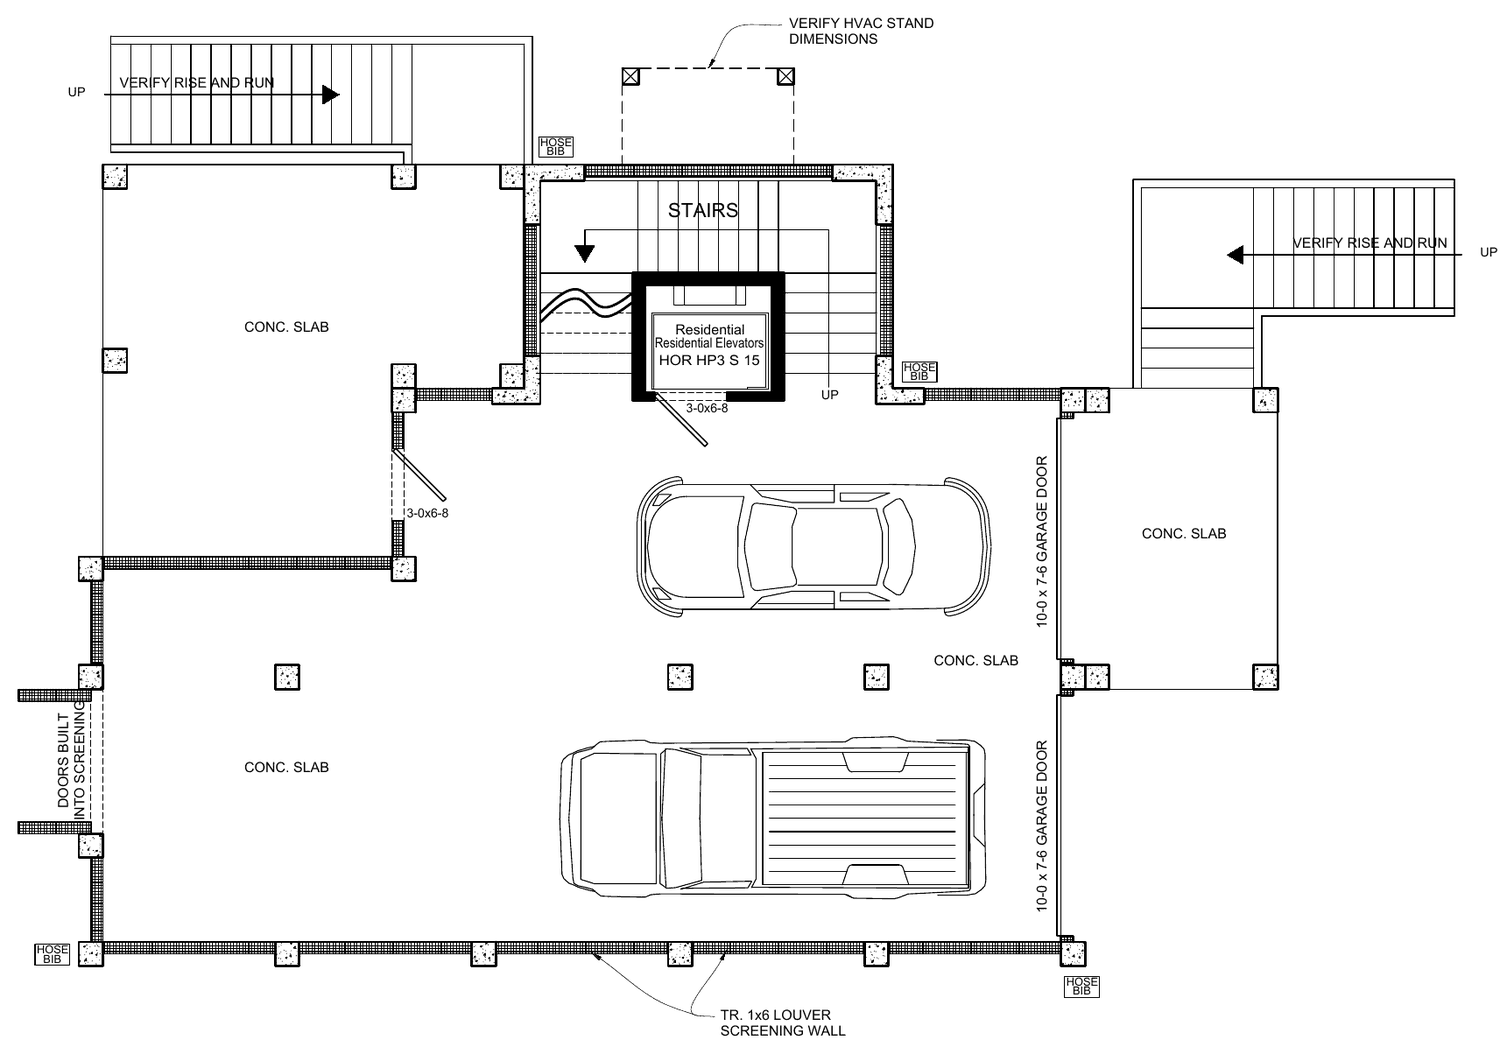
Two-car drive-under garage

Covered parking plus room for boards, bikes and kayaks, behind louvered screening.

Main floor

Open great room

10-foot ceilings, wood floors and a vent-free linear gas fireplace, opening to a covered rear porch.

Kitchen

7'6" square island

Seating on two sides, a 36" farmhouse workstation sink and a walk-in laundry and pantry next door.

Second floor

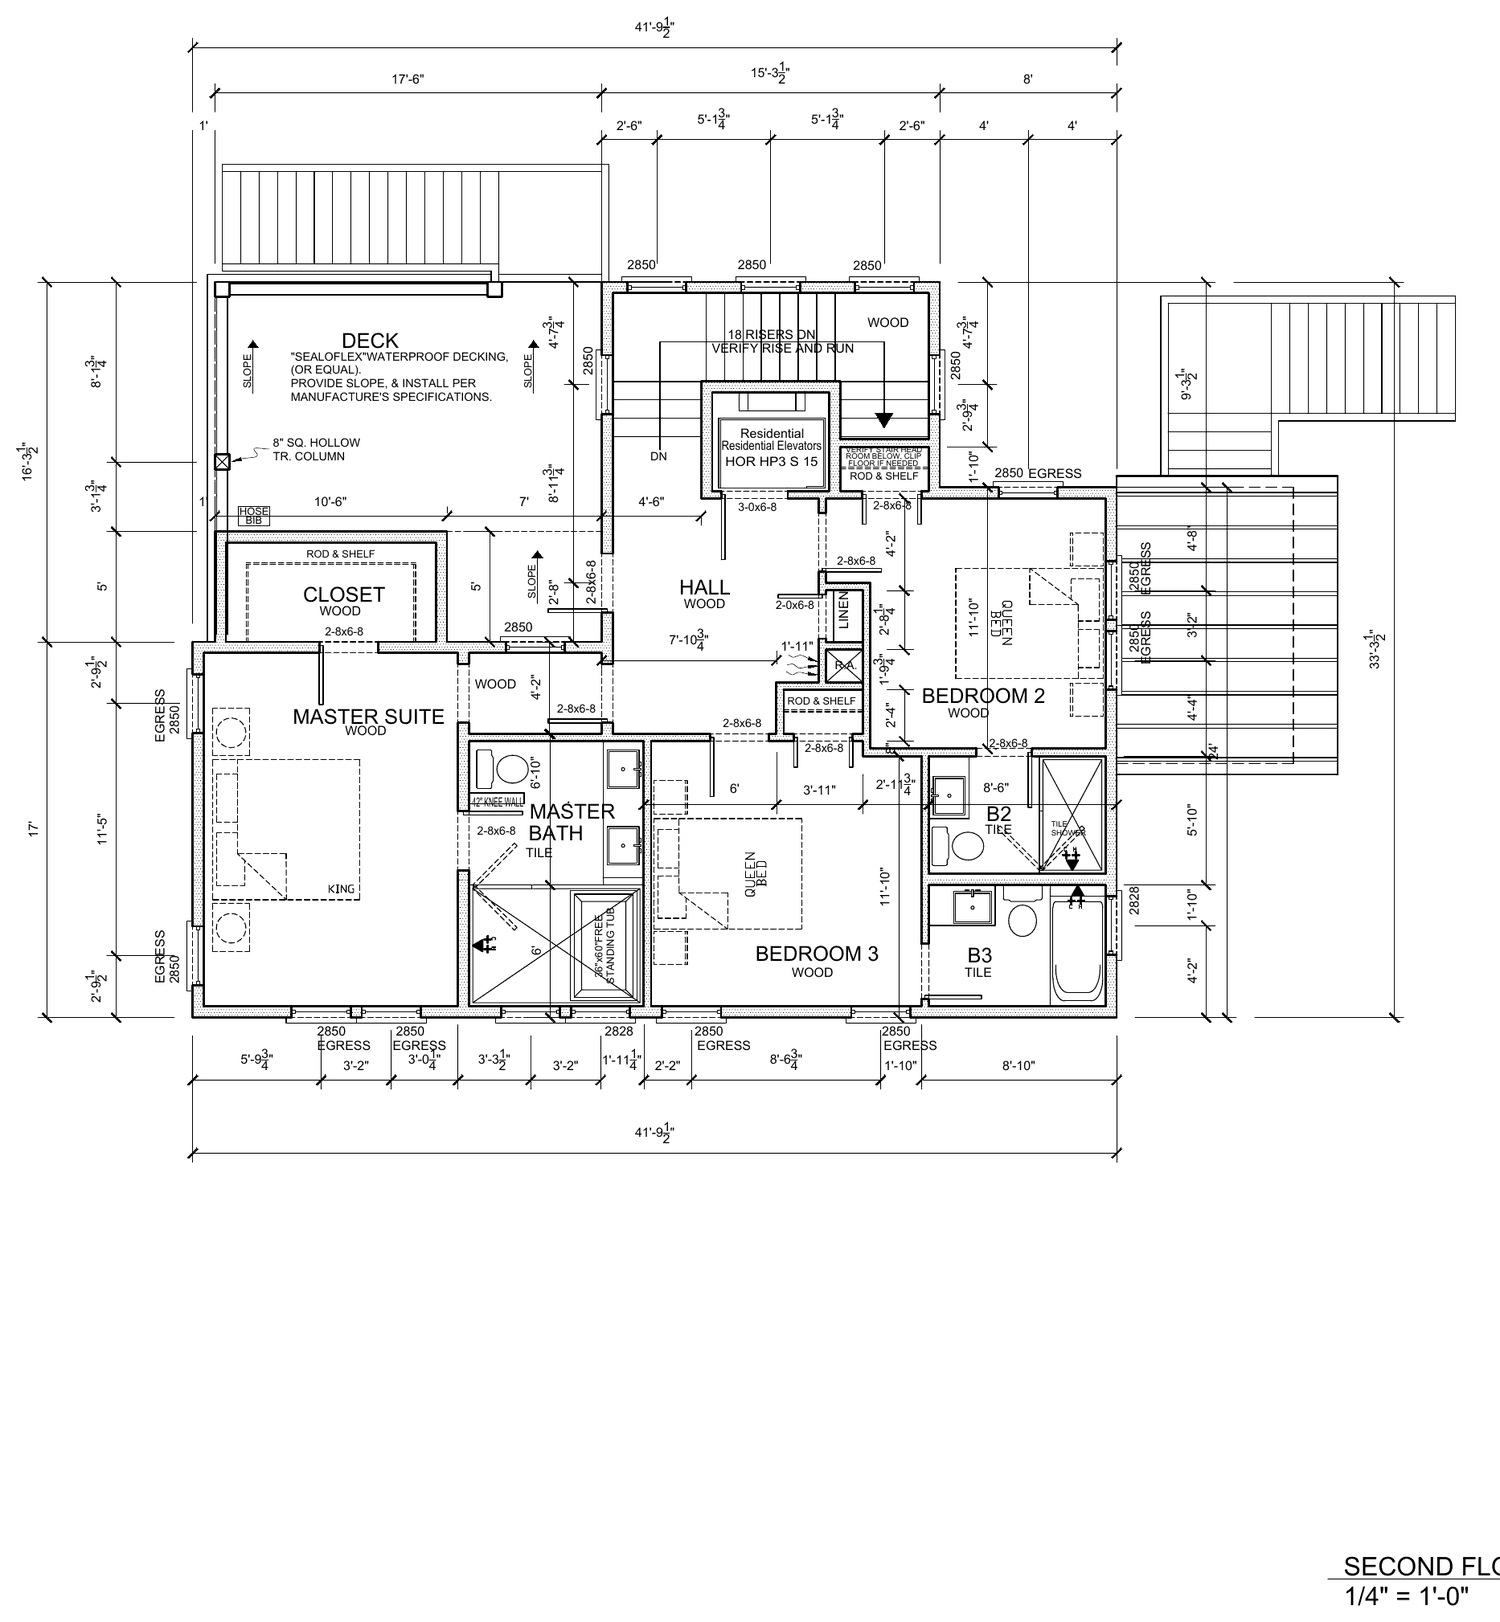
Primary suite with a deck

Walk-in closet, freestanding soaking tub, tiled walk-in shower, double vanity and a private deck.

Exterior

Coastal-grade shell

Standing-seam metal and architectural shingle roof, board-and-batten siding and covered porches front and back.

Windows

Tilt-turn, Low-E glass

Wood-clad aluminum tilt-turn windows with laminated, argon-filled Low-E glass for storms and salt air.

Guests

Every bedroom has a bath

Two guest bedrooms, each with its own bath, plus a powder room on the main floor.
Floor plans

Three levels, 1,960 heated square feet.

From the architect's permit set. Tap a plan to open it full size.

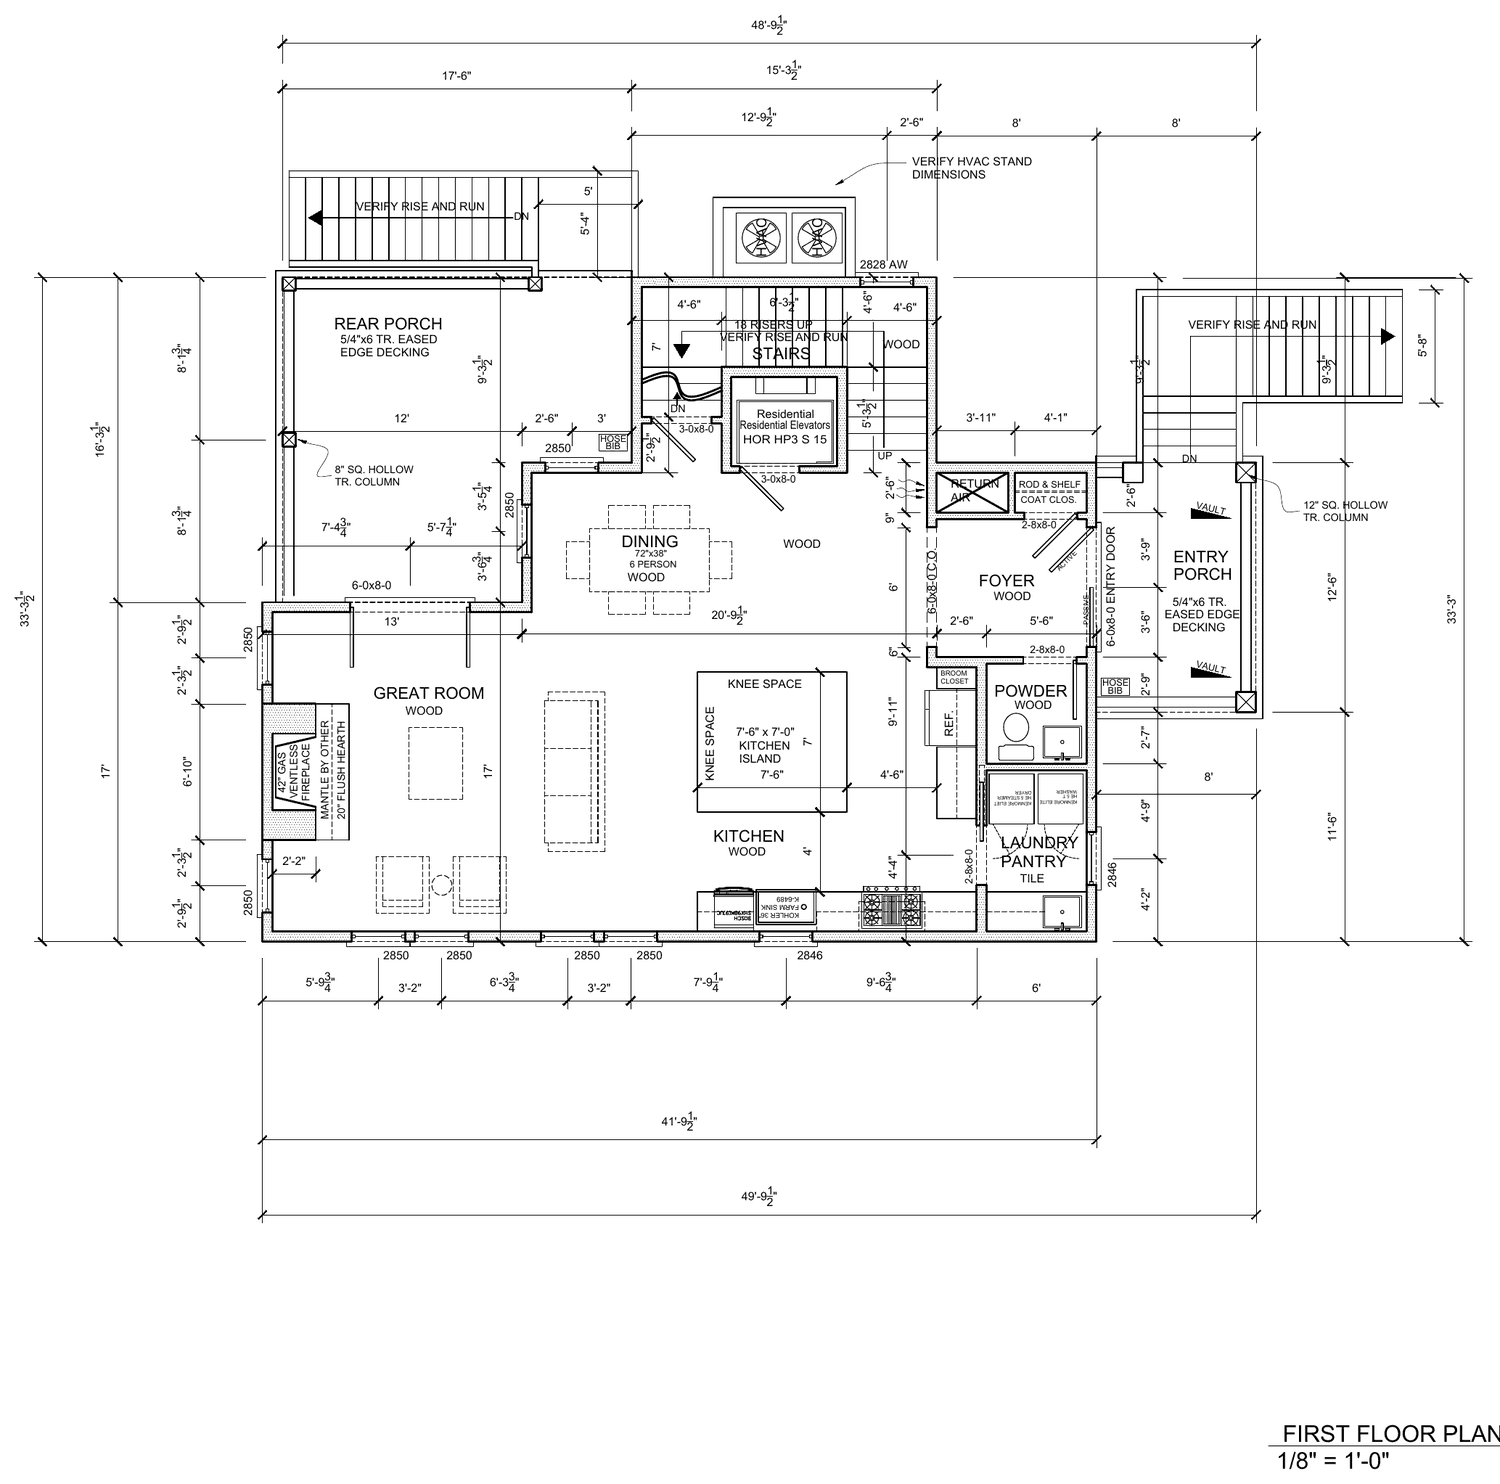
First floor plan: entry porch, foyer, great room with fireplace, dining, kitchen with island, powder room, laundry and pantry, rear porch
First floor plan≈1,050 sq ft heated
10' CEILINGS · WOOD FLOORS

Living, kitchen and dining

  • Entry porch & foyerCovered front porch with a coat closet inside the door.
  • Great roomVent-free linear gas fireplace with a mantel.
  • Kitchen7'6" × 7'0" island with knee space on two sides, farmhouse sink, broom closet.
  • DiningOpens to the covered rear porch.
  • Laundry & pantryOne tiled room with full-size washer and dryer.
  • Powder roomOff the foyer, finished as a jewel box.
Finishes

Zellige, marble and warm walnut.

The designer's selections, room by room. White Dove walls and trim keep the house bright, and each bath has its own tile, vanity and metal finish.

Main floor

Kitchen

A painted accent island under one statement pendant, with a fireclay workstation sink. Custom cabinetry is in design.

Hardware · Polished nickel
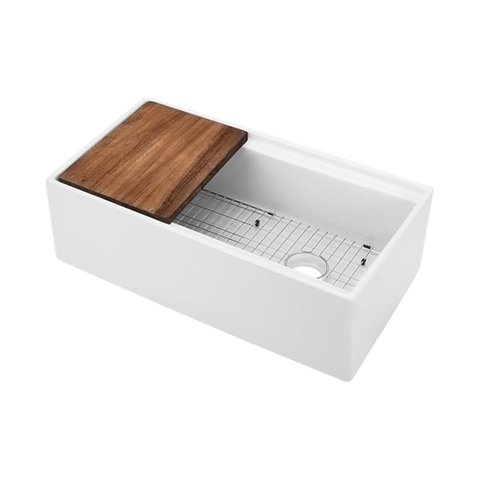
  • Fireclay farmhouse workstation sink
    SinkFireclay farmhouse workstation sink36" with cutting board and grid
  • Pull-down kitchen faucet
    FaucetPull-down kitchen faucetPolished nickel
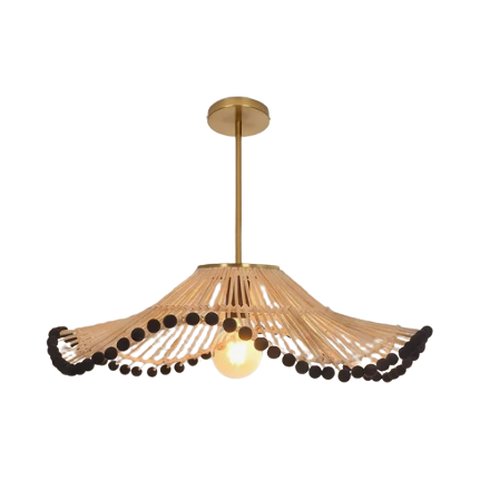
  • Rattan and wood-bead pendant
    Island lightRattan and wood-bead pendantOne large fixture over the island
Second floor

Primary bath

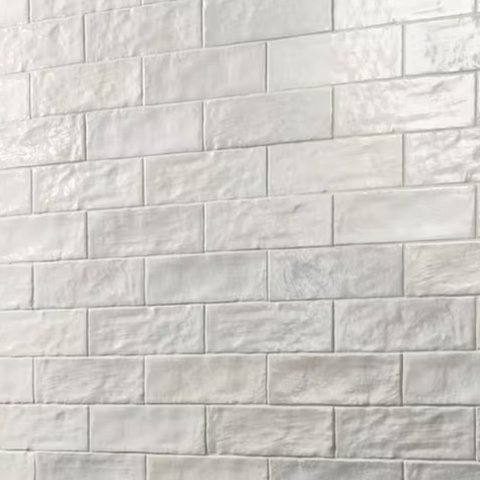
Hand-glazed zellige, a blue-and-white marble shower floor and a furniture-style double walnut vanity.

Hardware · Chrome
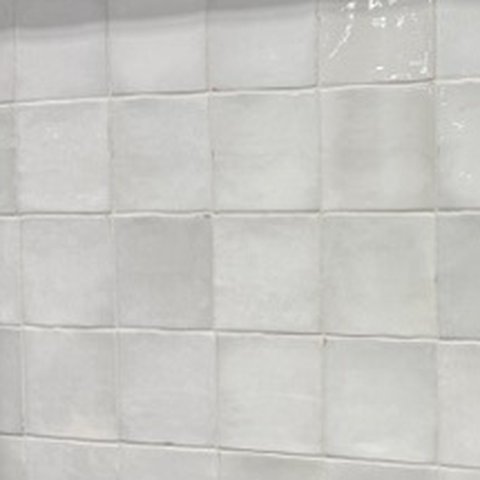
  • Zellige Perla 5×5
    Shower wallsZellige Perla 5×5Vertical straight stack · Eggshell grout
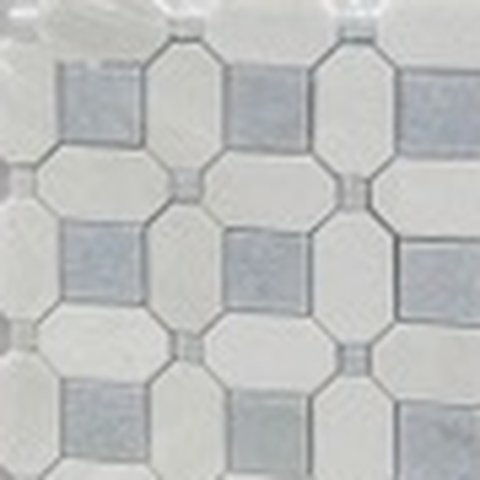
  • Thassos & blue marble basketweave
    Shower floorThassos & blue marble basketweaveMosaic · Eggshell grout
  • Bianco Orion marble
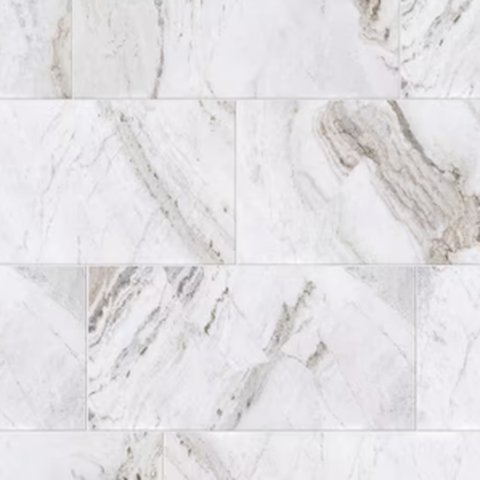
    FloorBianco Orion marble50/50 brick · Frosty grout
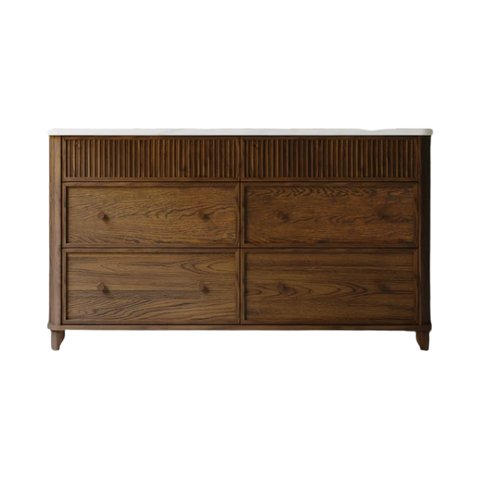
  • Double walnut vanity
    VanityDouble walnut vanityFluted drawer fronts, turned legs
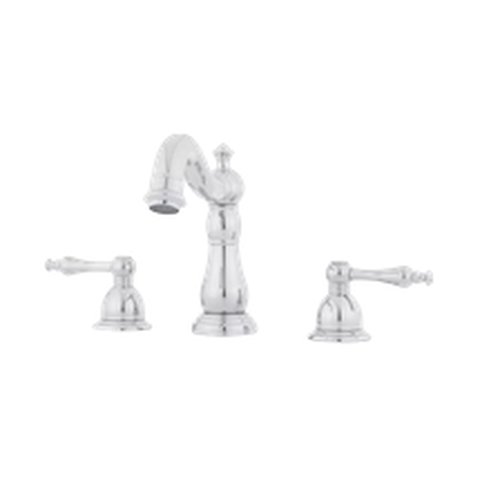
  • Widespread lever faucets
    FaucetsWidespread lever faucetsChrome
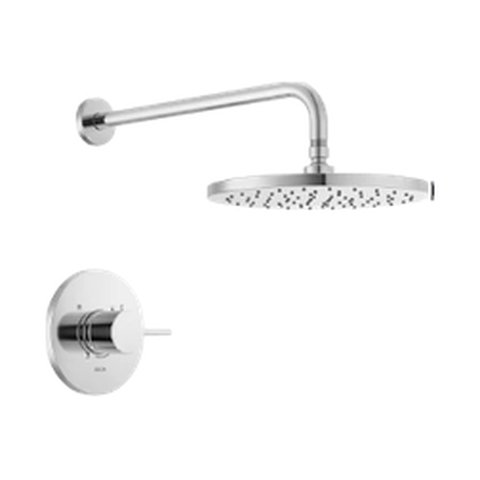
  • Rain head and trim
    ShowerRain head and trimChrome
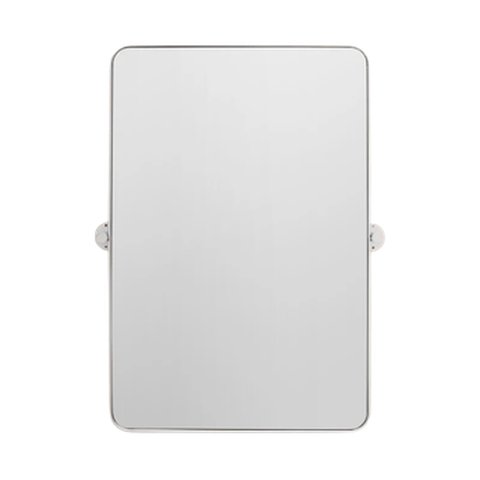
  • Pivot mirrors
    MirrorsPivot mirrorsPair, chrome frame
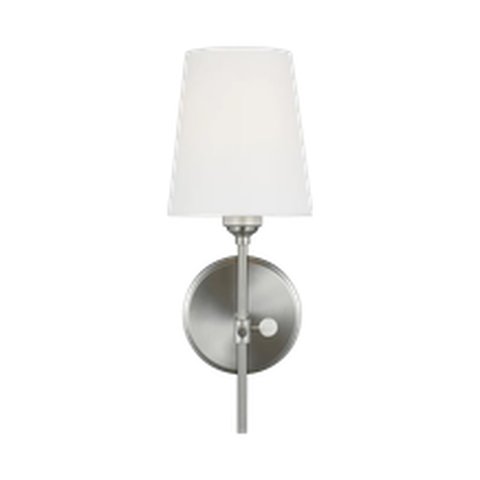
  • Linen-shade sconces
    SconcesLinen-shade sconcesPolished nickel
Second floor

Bath 2

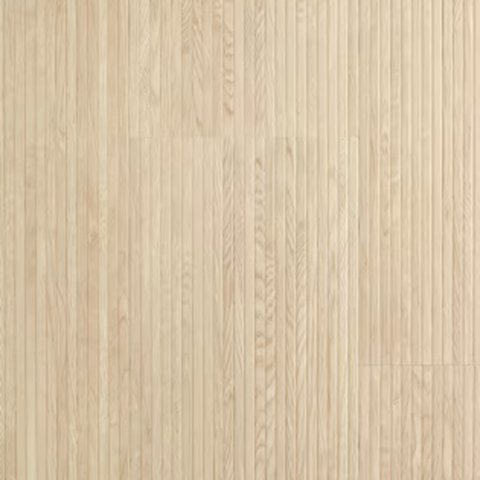
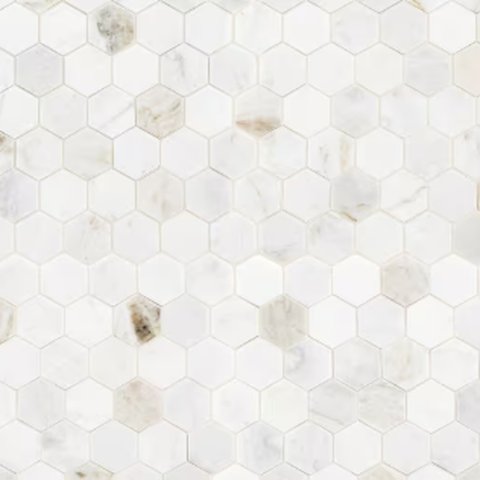
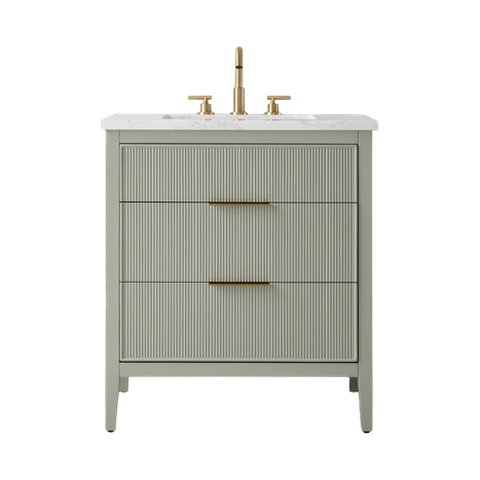
Fluted maple-look walls, a marble hex shower floor and a sage green vanity.

Hardware · Brushed gold
  • Ribbon Maple
    Shower wallsRibbon MapleVertical straight stack · Fossil grout
  • Marble hex
    Shower floorMarble hexFossil grout
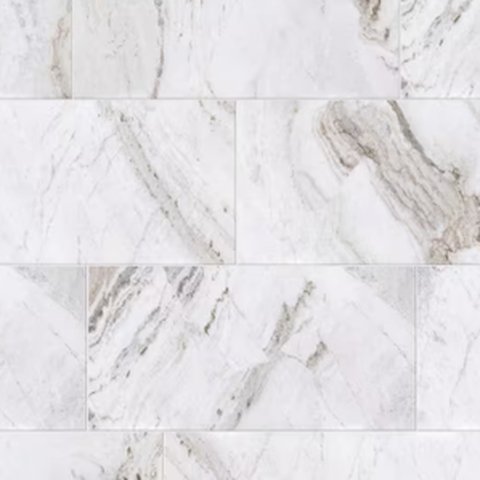
  • Bianco marble 12×24
    FloorBianco marble 12×2450/50 brick · Frosty grout
  • Sage fluted vanity
    VanitySage fluted vanityMarble top
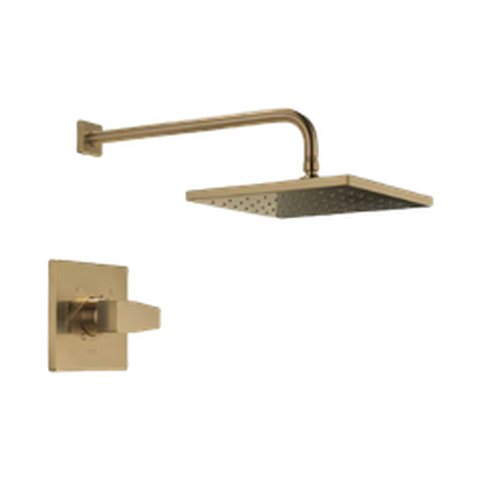
  • Square rain head and trim
    ShowerSquare rain head and trimBrushed gold
  • Oval mirror
    MirrorOval mirrorThin brass frame
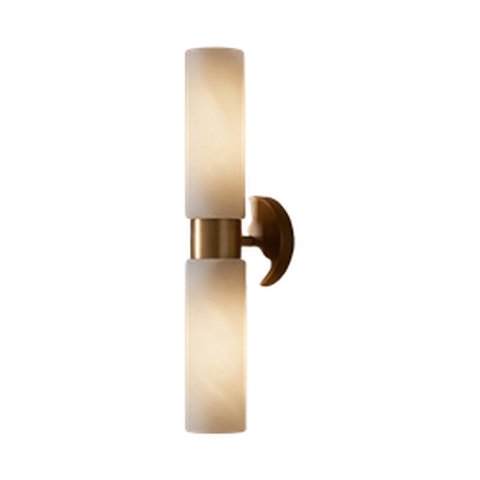
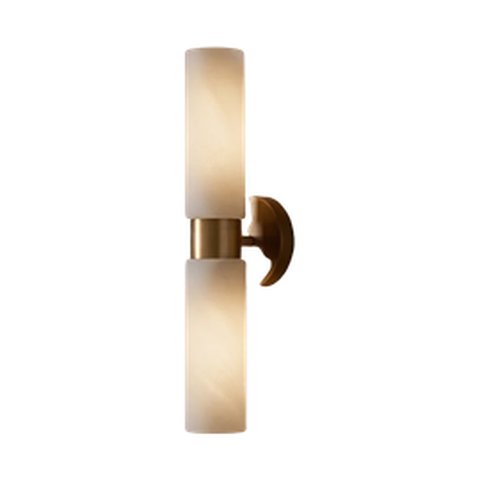
  • Alabaster sconce
    SconceAlabaster sconceBrass
Second floor

Bath 3

A patterned floor, oat zellige around the tub and a fluted floating vanity.

Hardware · Brushed gold
  • Zellige Oat 2.5×8
    Tub surroundZellige Oat 2.5×8Vertical stack · Fossil grout
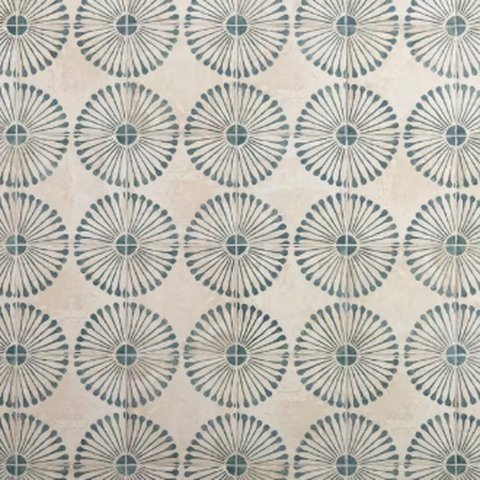
  • Palma patterned porcelain 8×8
    FloorPalma patterned porcelain 8×8Pattern matched · Biscuit grout
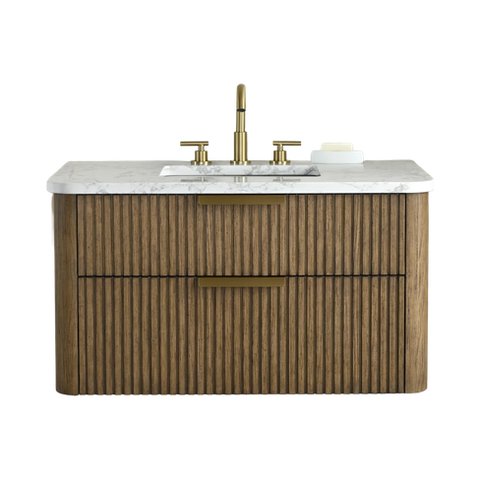
  • Fluted floating vanity
    VanityFluted floating vanityWood with marble top
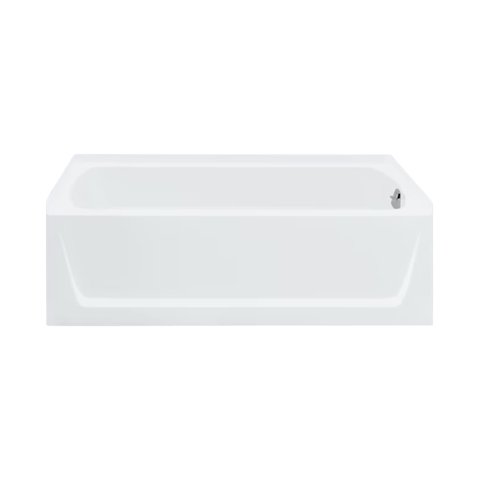
  • Alcove soaking tub
    TubAlcove soaking tubWhite
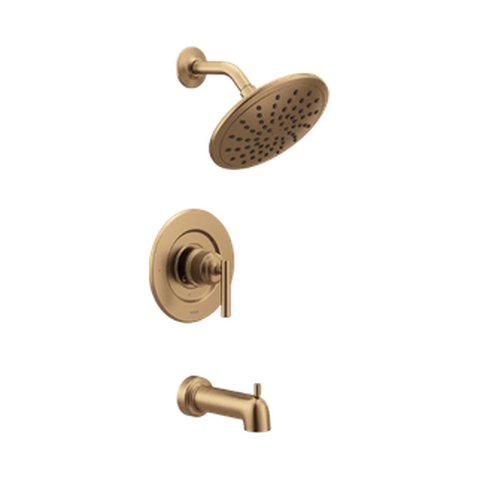
  • Shower trim and spout
    Tub & showerShower trim and spoutBrushed gold
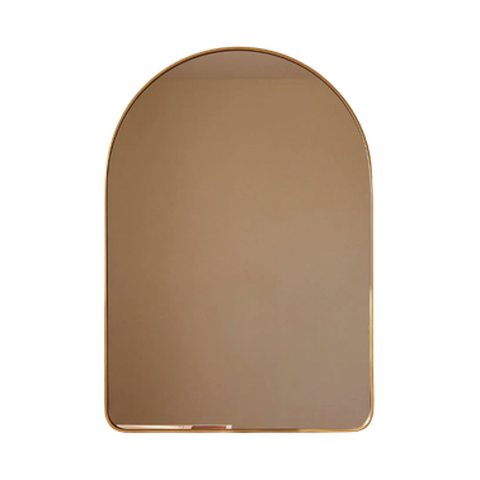
  • Arched mirror
    MirrorArched mirrorBrass frame
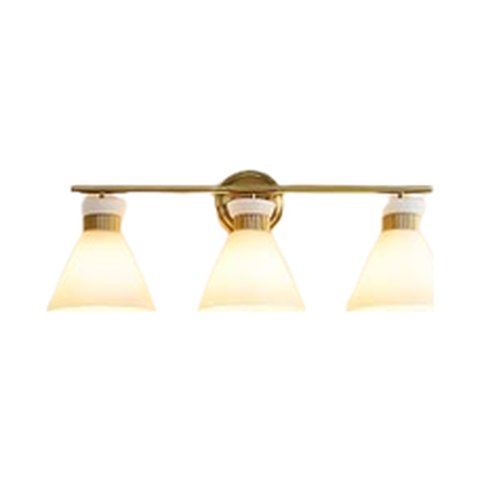
  • Three-light vanity bar
    LightThree-light vanity barBrass with glass shades
Main floor

Powder room

A moody color drench or wallcovering (final pick pending), with cane, walnut and brass.

Hardware · Brushed gold
  • Deep blue-gray drench
    WallsDeep blue-gray drenchOr wallcovering, to be selected
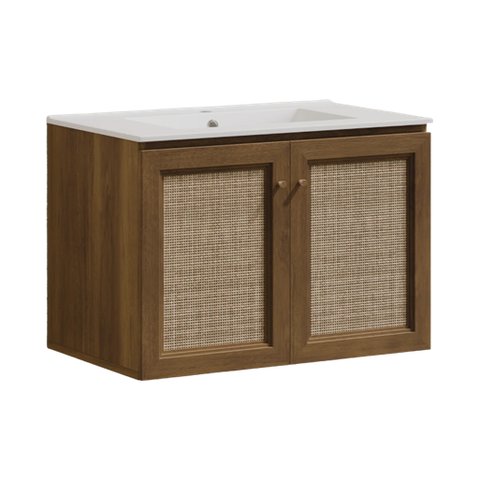
  • Walnut vanity with cane doors
    VanityWalnut vanity with cane doorsFloating, integrated top
  • Single-hole faucet
    FaucetSingle-hole faucetBrushed gold
  • Round mirror
    MirrorRound mirrorBrass frame
  • Alabaster sconce
    SconceAlabaster sconceBrass
Throughout

Lighting & fans

Natural texture on the ceilings and classic lanterns outside.

Hardware · Mixed metals
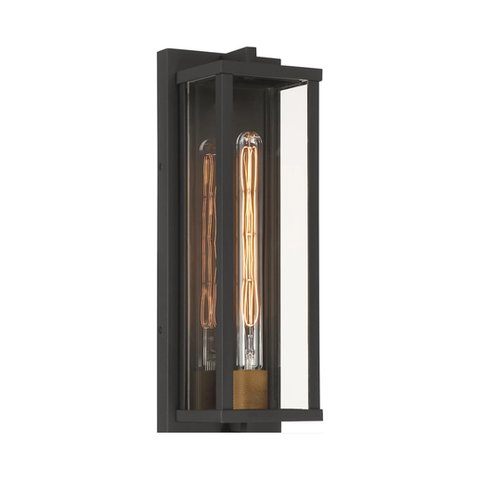
  • Lantern sconces
    ExteriorLantern sconcesBlack with brass detail
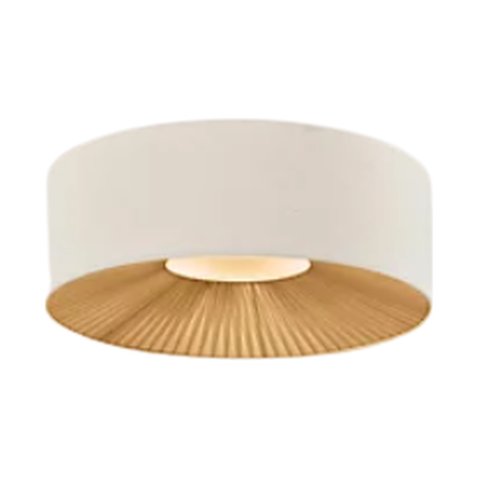
  • Rattan-lined drum flush mounts
    CeilingsRattan-lined drum flush mountsLinen shade
  • Three-blade ceiling fan
    FansThree-blade ceiling fanWhite, with remote
AlabasterSW 7008 · Exterior body
White DoveBM OC-17 · All walls, trim, doors, ceilings
Water's EdgeBM 1635 · Shutter option
Sea SaltSW 6204 · Shutter option
Beach GlassBM 1564 · Shutter option

Swatches are screen approximations. Shutter color is still being chosen from the three options shown.

Elevations

Every side of the house.

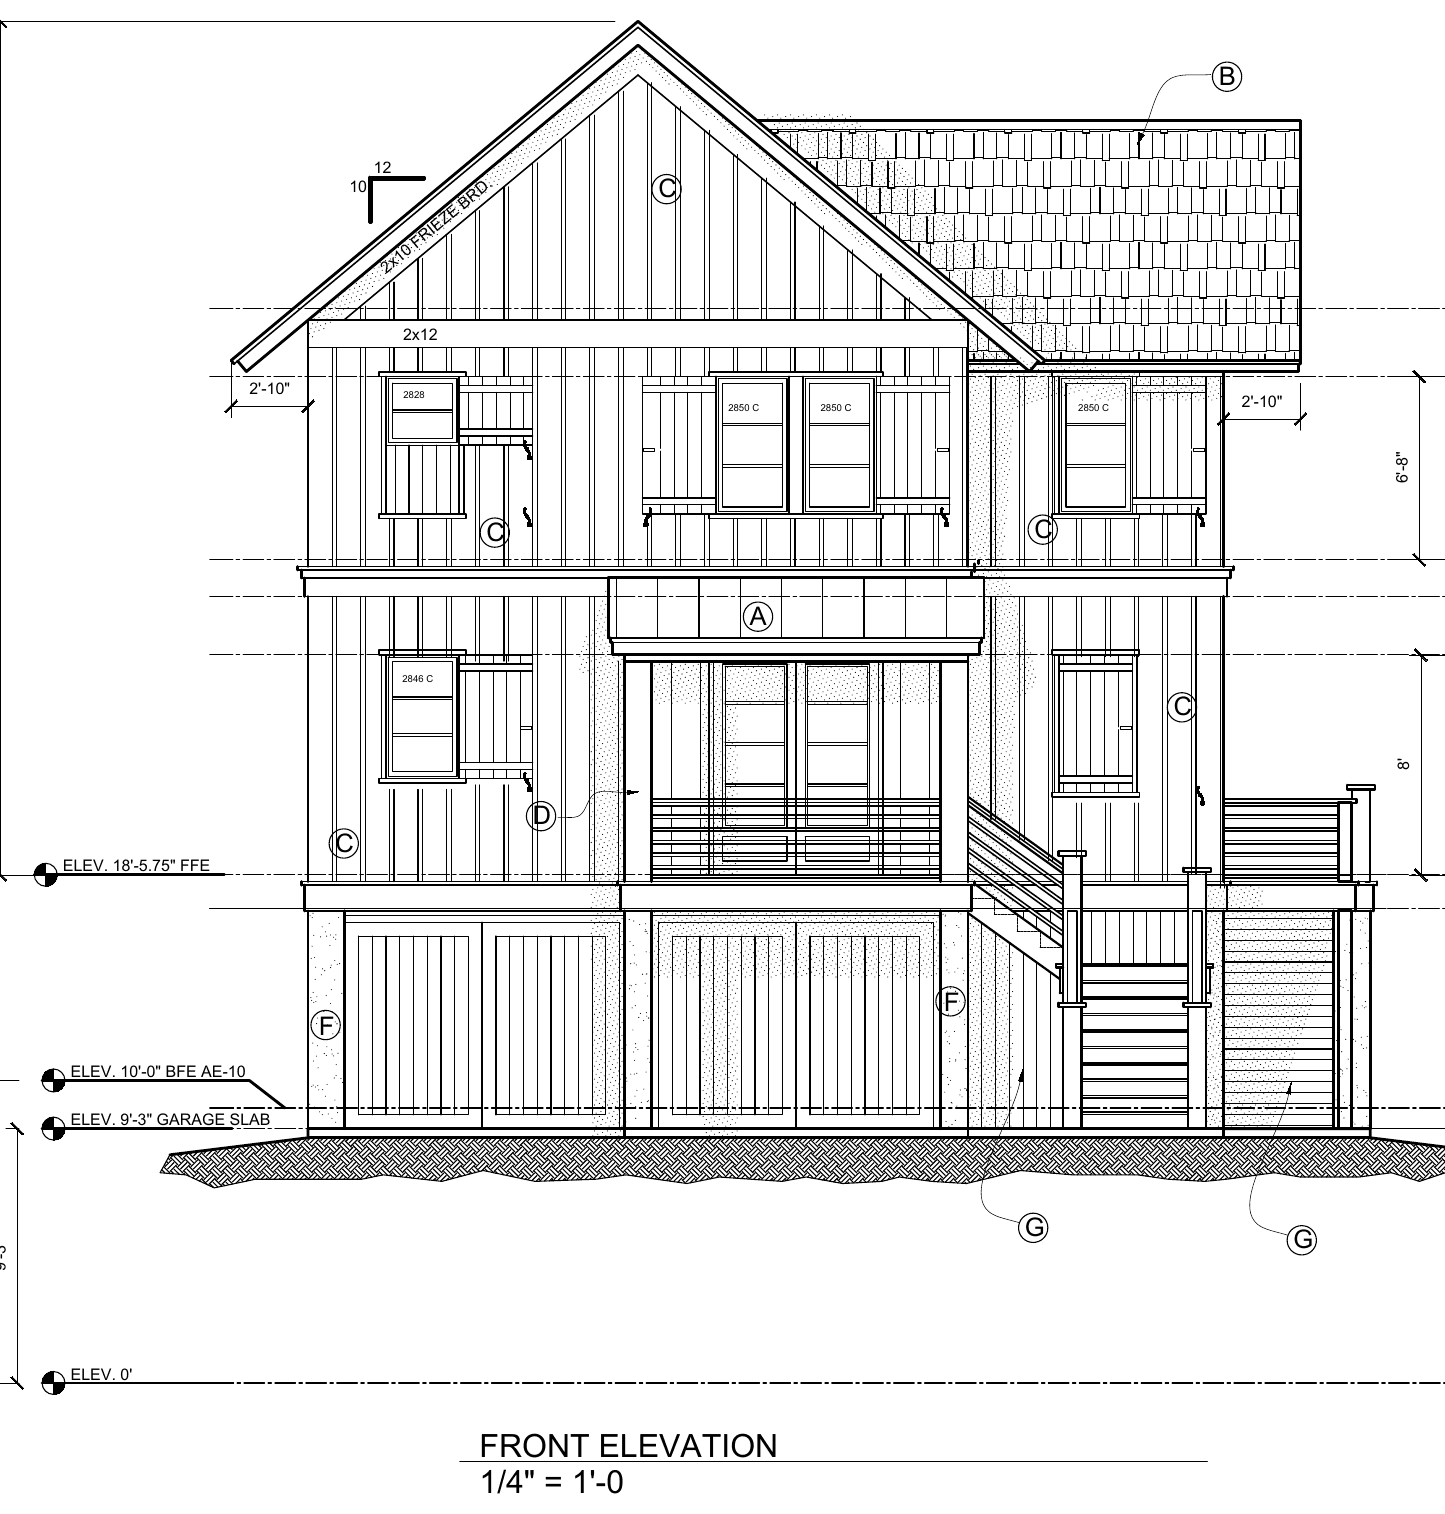
Front elevation
FrontW Cooper
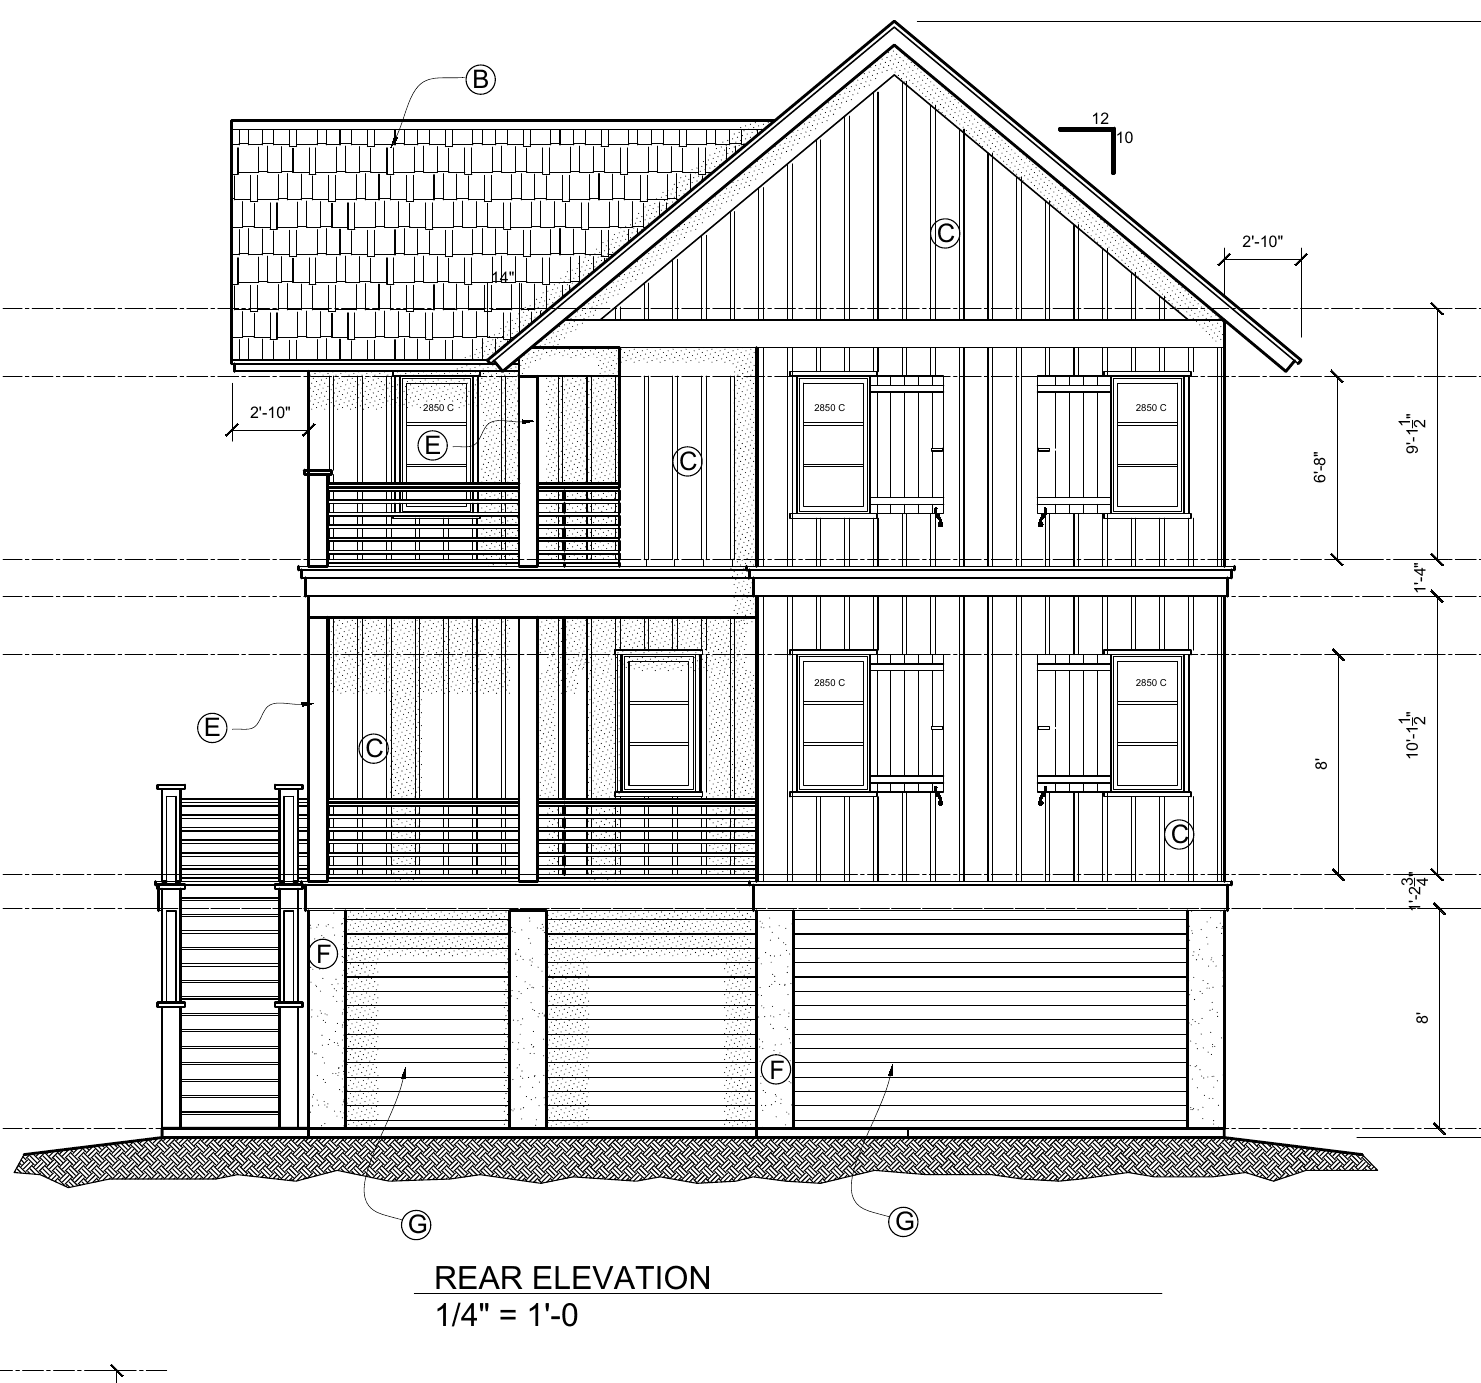
Rear elevation
RearPorch & deck
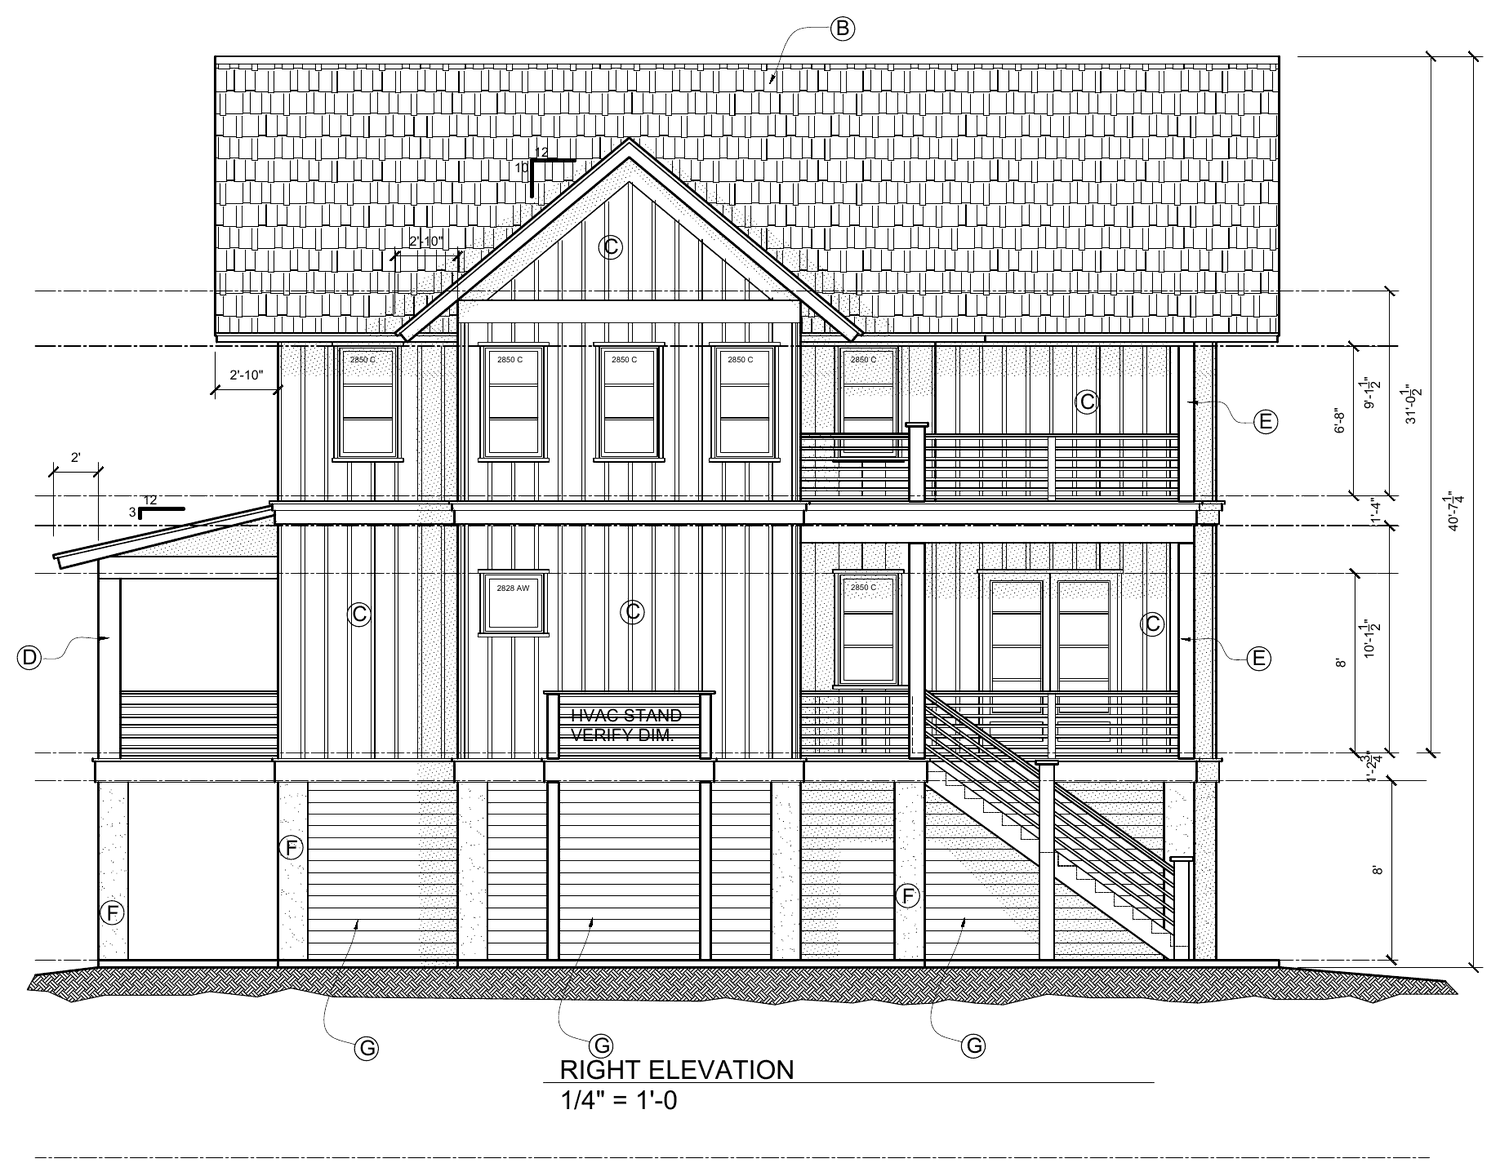
Right elevation
RightSide
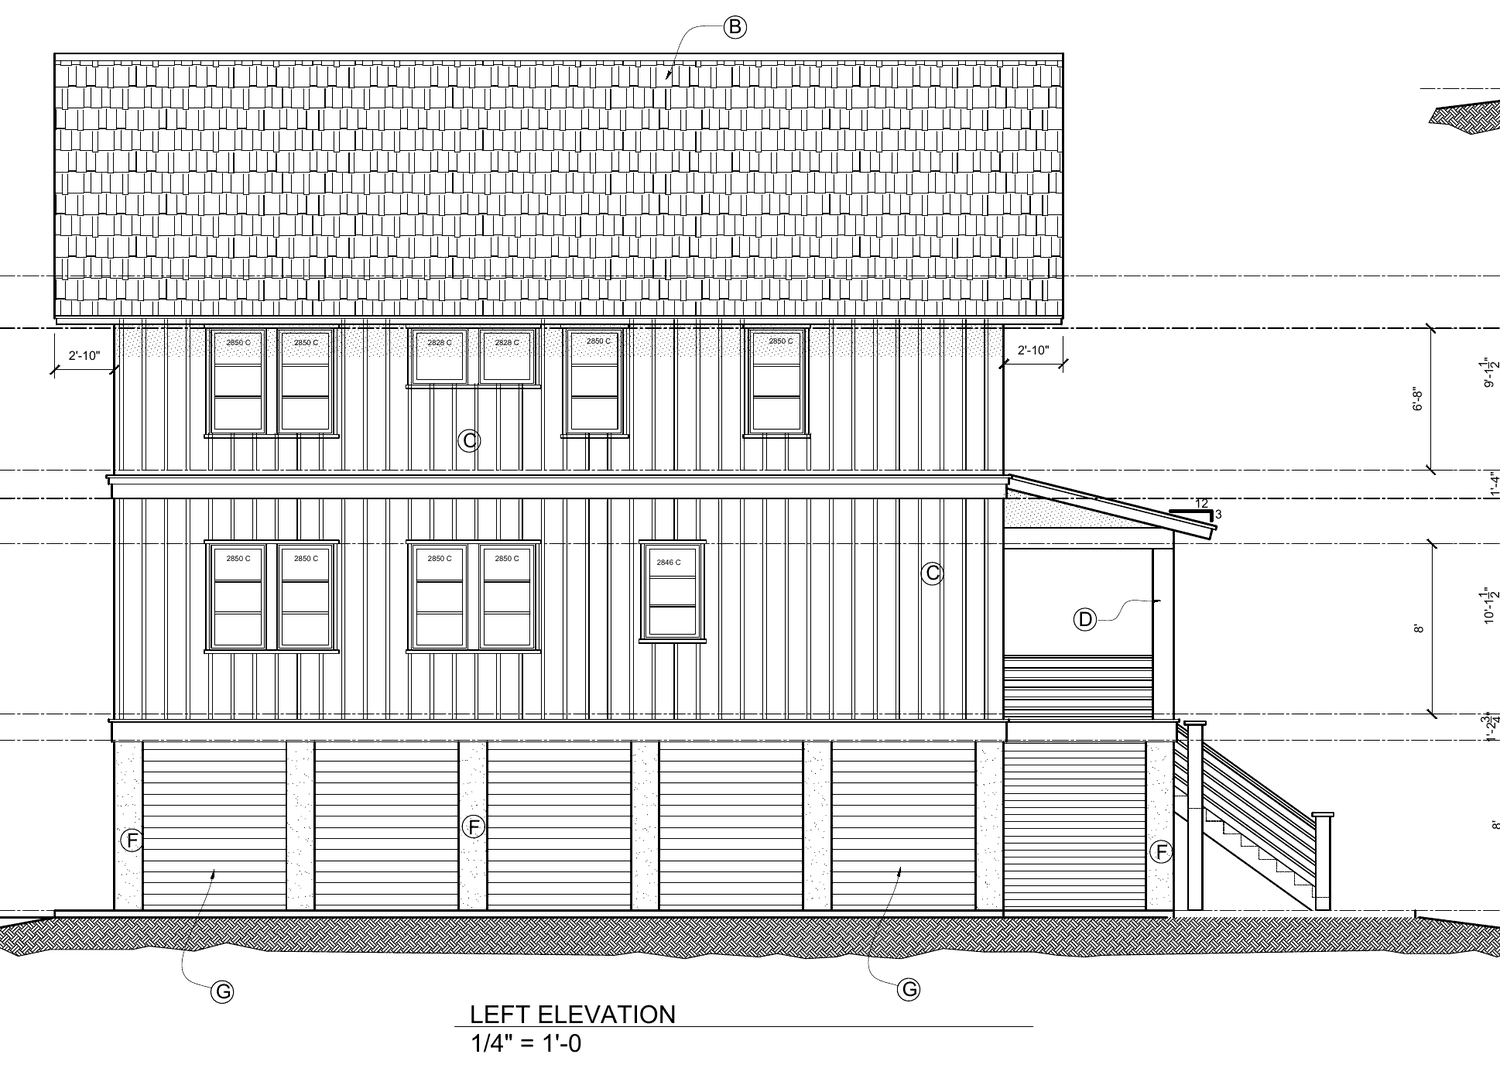
Left elevation
LeftSide
Folly Beach

Charleston's beach town, on the Edge of America.

Folly is a 12-square-mile barrier island with a real town at its center. It's laid back and walkable, and just 18 minutes from King Street.

Center Street

The heart of the island: rooftop bars, seafood, live music, surf shops and boutiques, all running down to the pier.

Folly Beach Pier

One of the longest piers on the East Coast, stretching more than 1,000 feet into the Atlantic. Come for sunrise, fishing and dinner at Pier 101.

Surf

Folly is the Lowcountry's surf capital. The Washout is the go-to break, and lessons and rentals are right on Center Street.

Morris Island Lighthouse

An easy walk through the Lighthouse Inlet Heritage Preserve at the island's east end leads to a classic sunrise view.

On the water

Paddleboard and kayak the Folly River, fish the creeks, and run a boat out to the Stono or Charleston Harbor.
Downtown in 18 minutes

Folly Road gets you to downtown Charleston's dining, shopping and history fast. The airport is about 35–40 minutes away.
Pre-sale inquiries

Get pricing, timing and the full plan set.

Buying before completion means you can still weigh in on select finishes. Call or email Brad for pricing, the construction timeline and the full drawing set.

Builder Velocity EnterprisesArchitect Carl McCants
Brad Kassouf
Listing agent · Realty ONE Group Coastal
Call or text843-789-9312
Email Brad about the Cooper House