The home
Built for island living, inside and out.
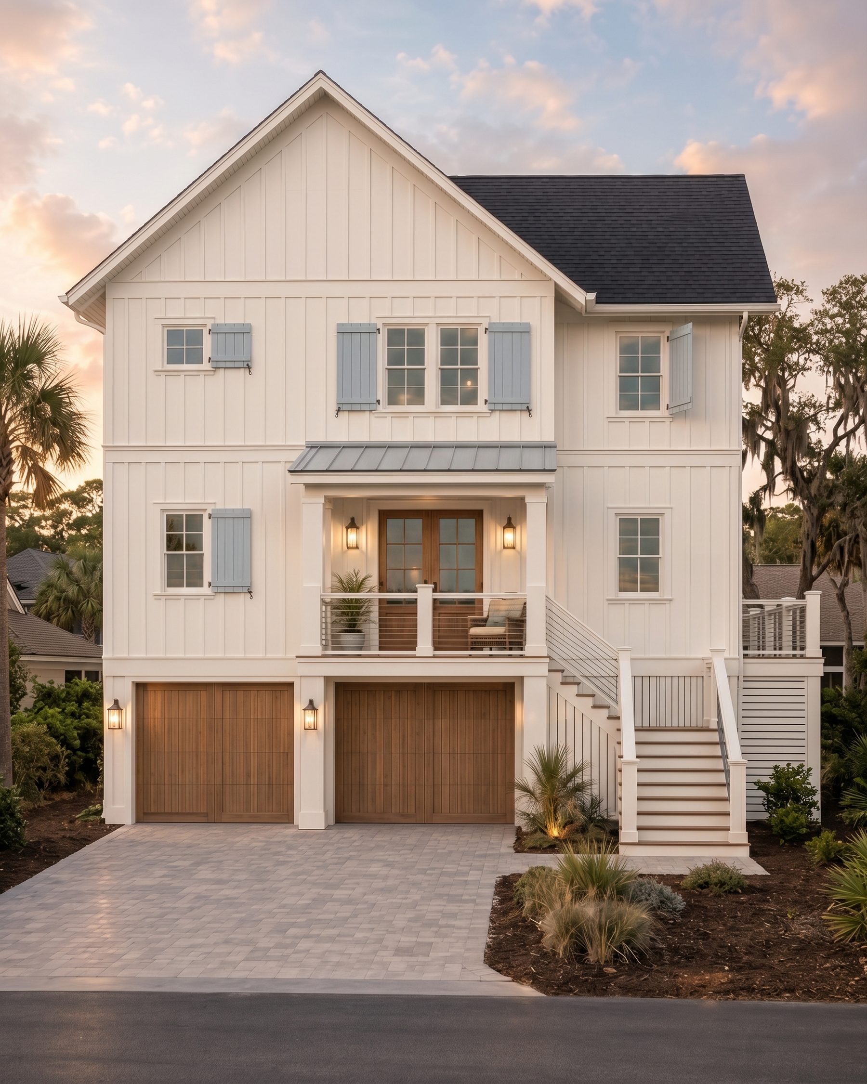
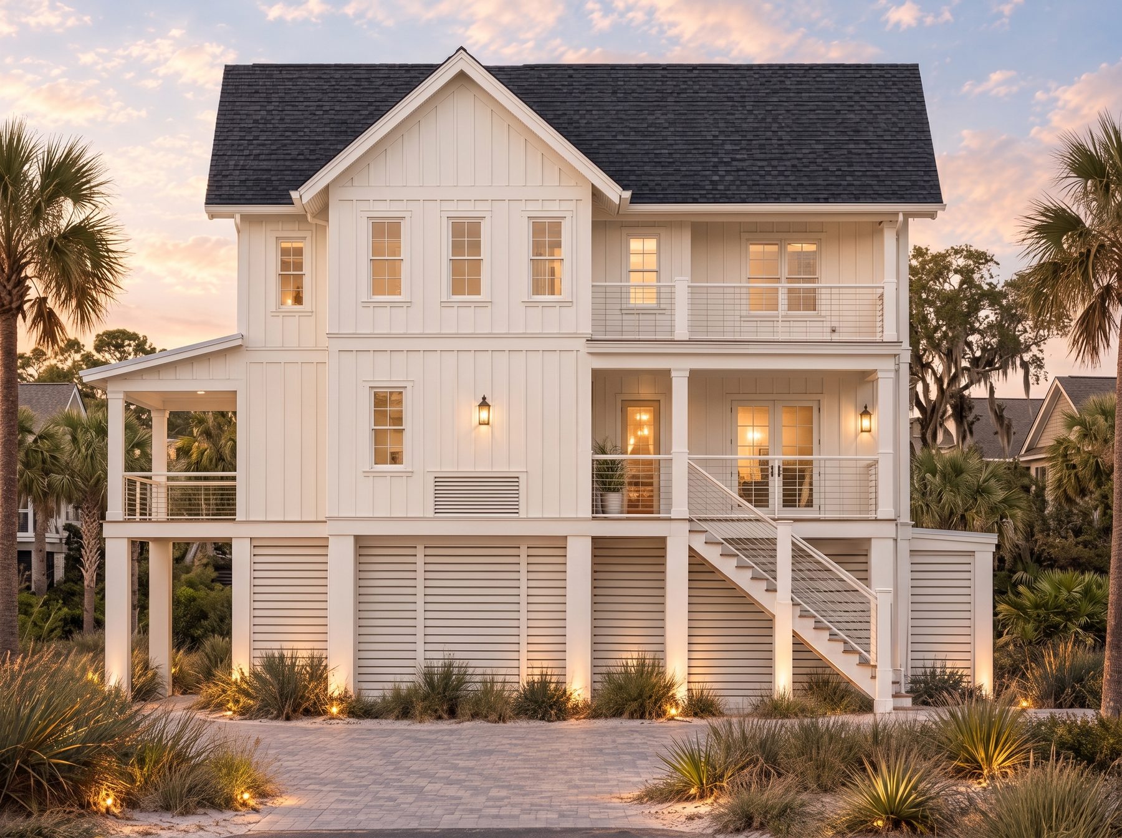
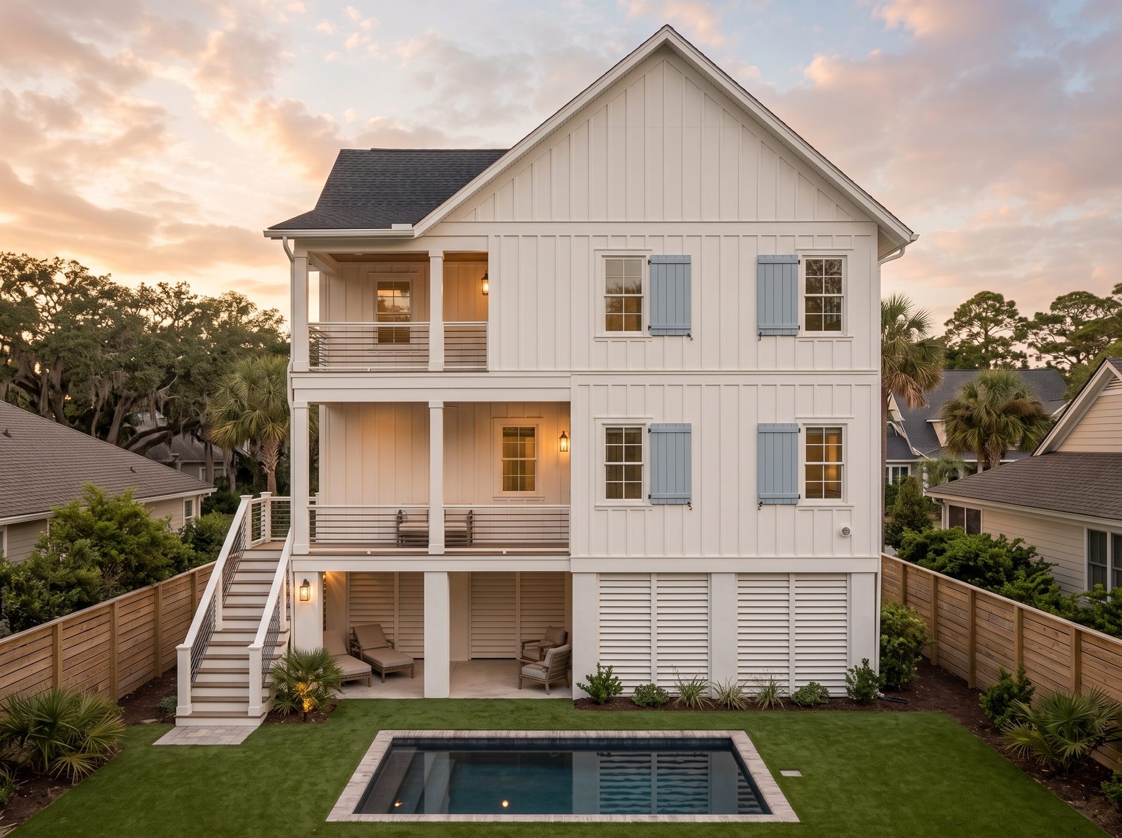
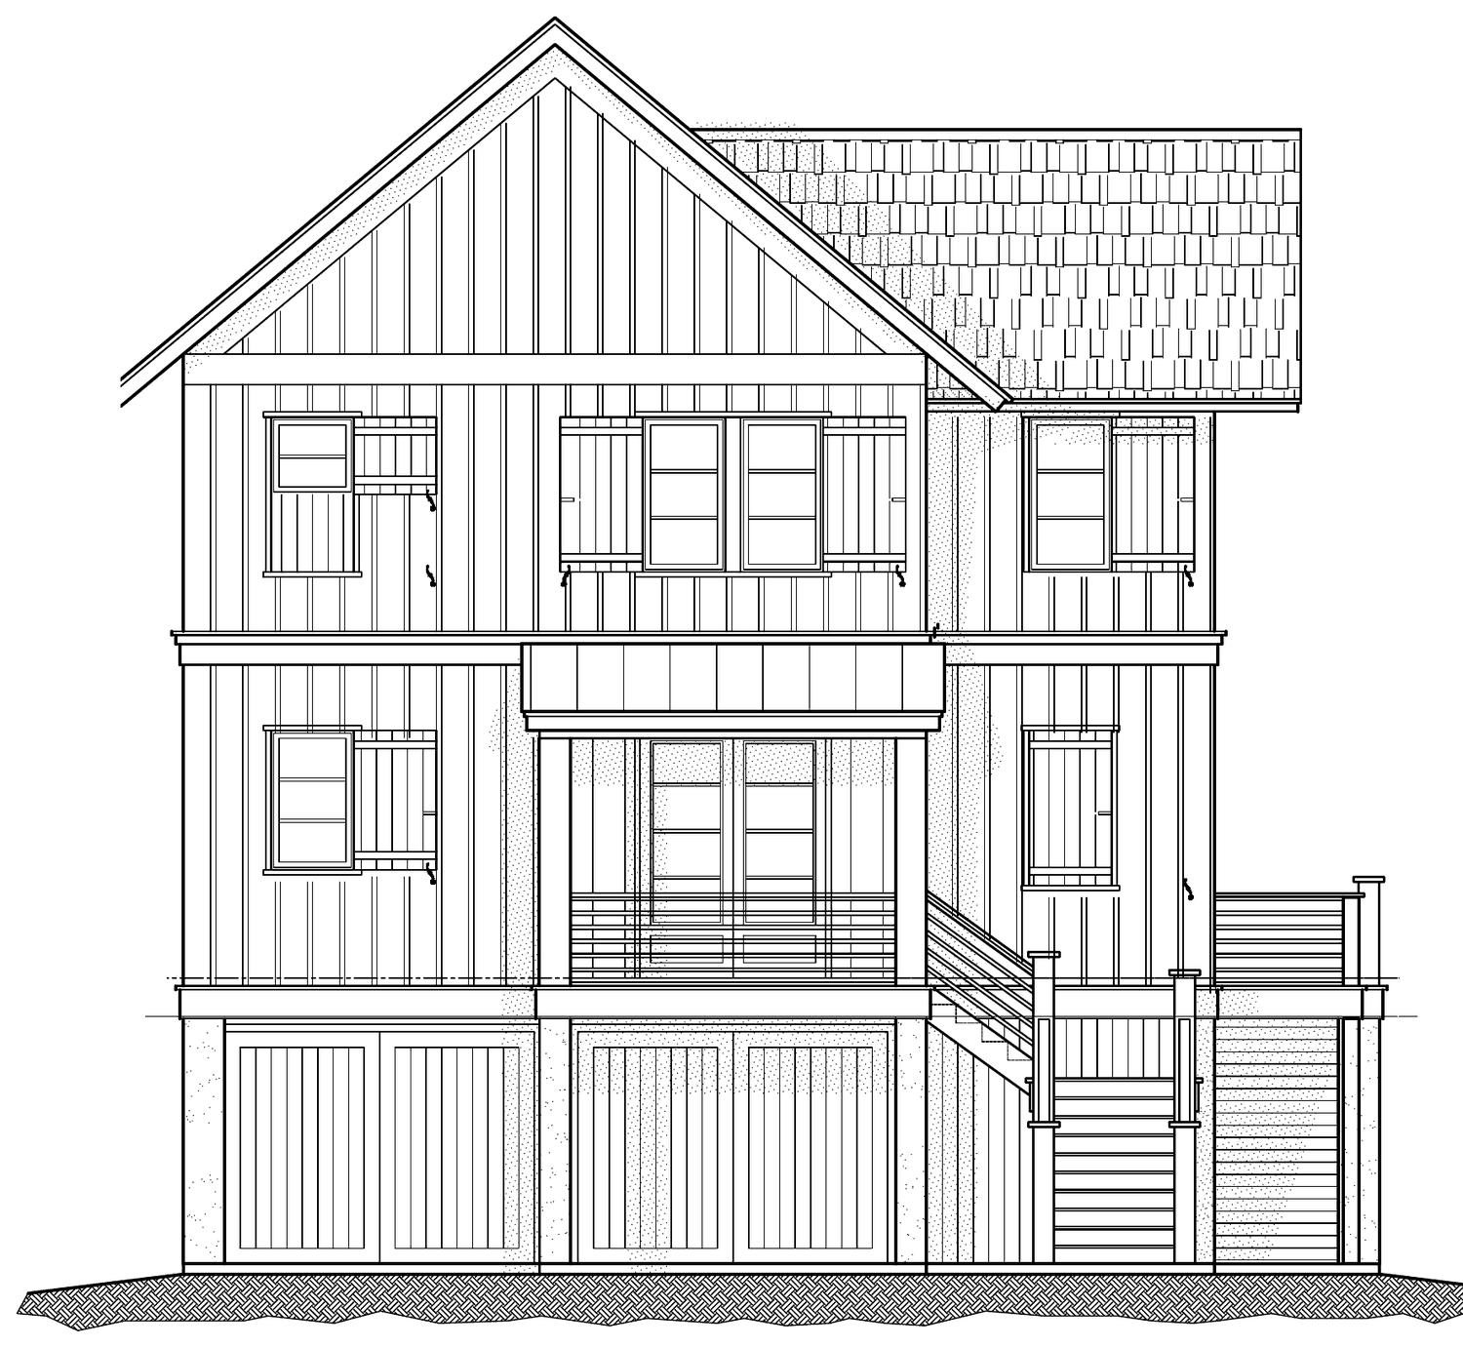
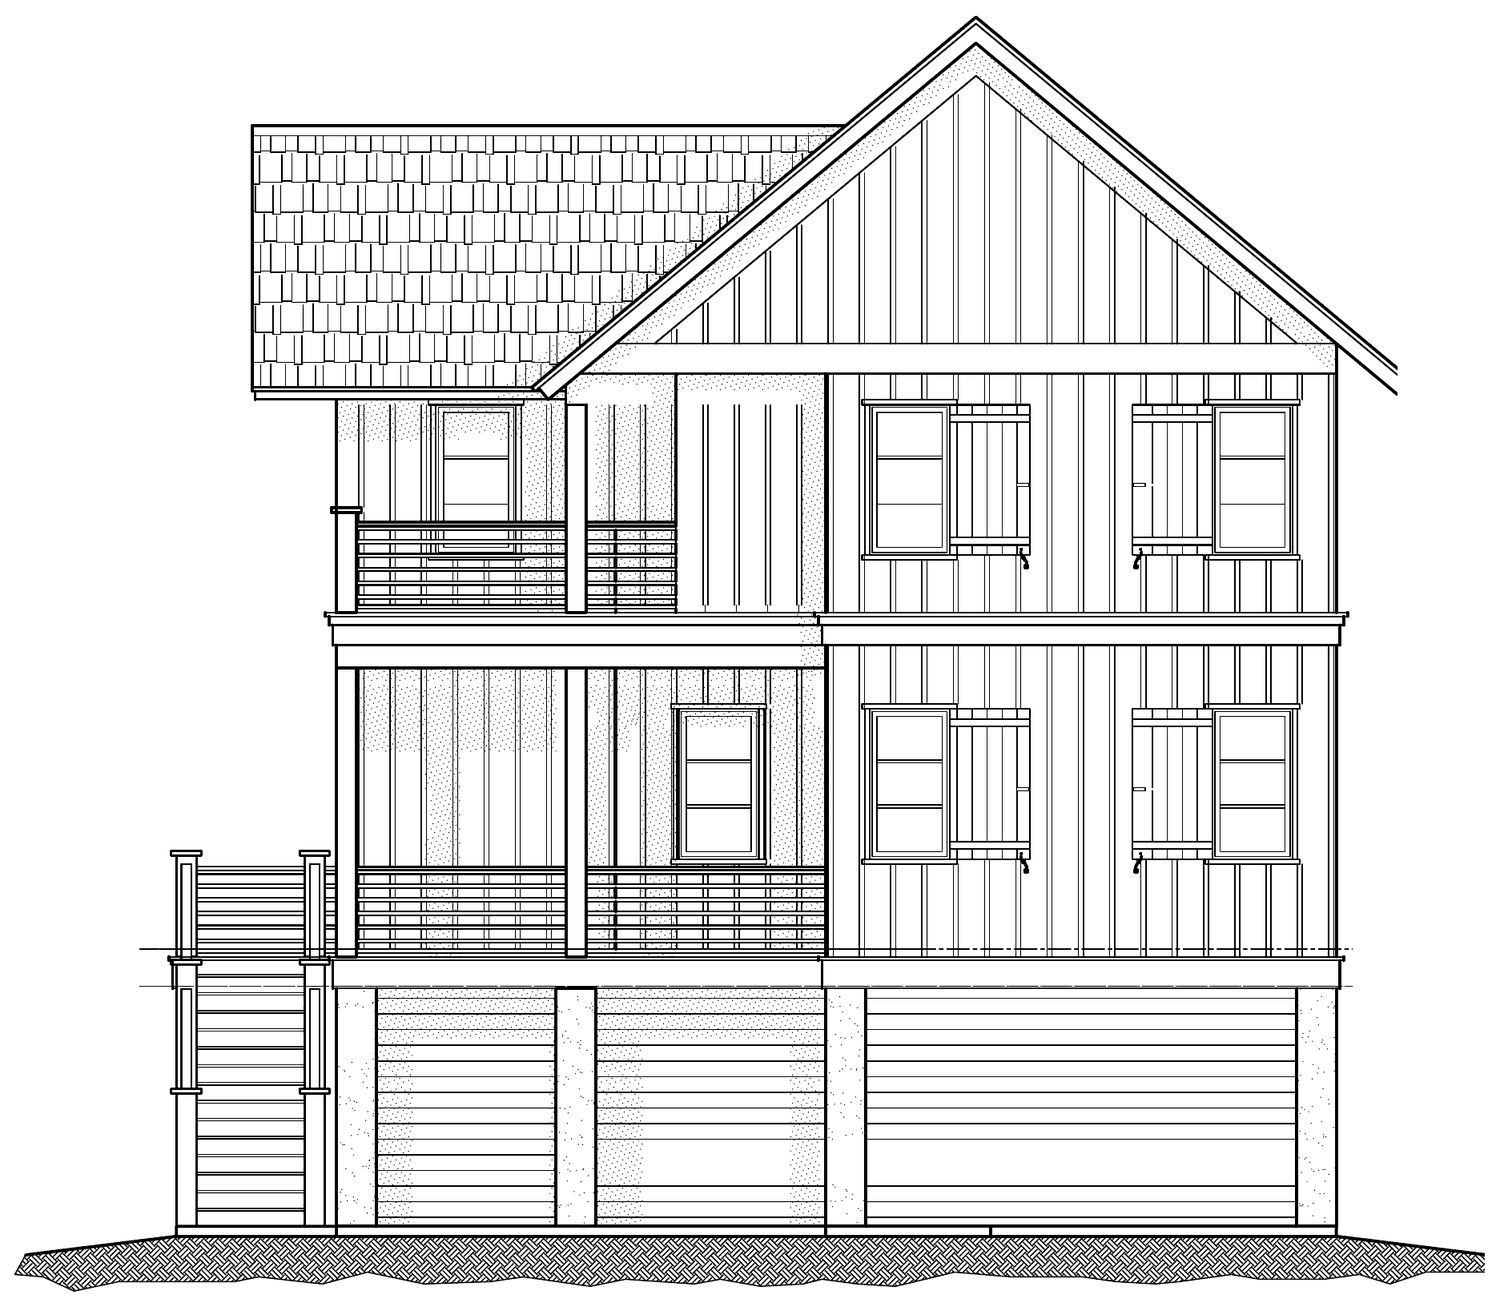
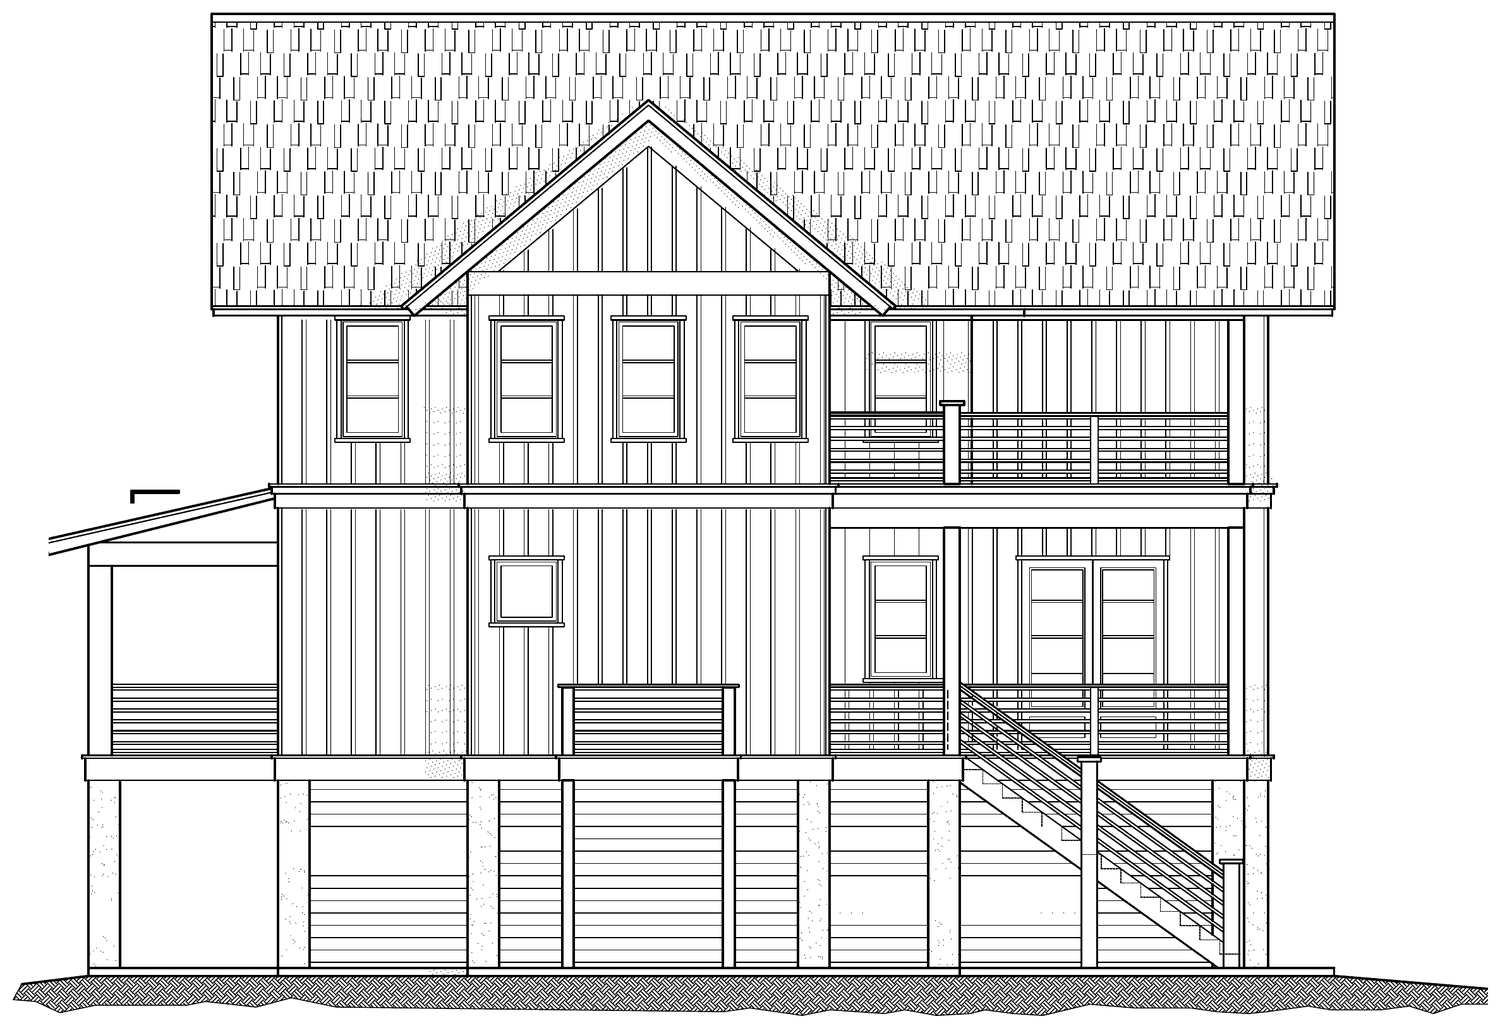
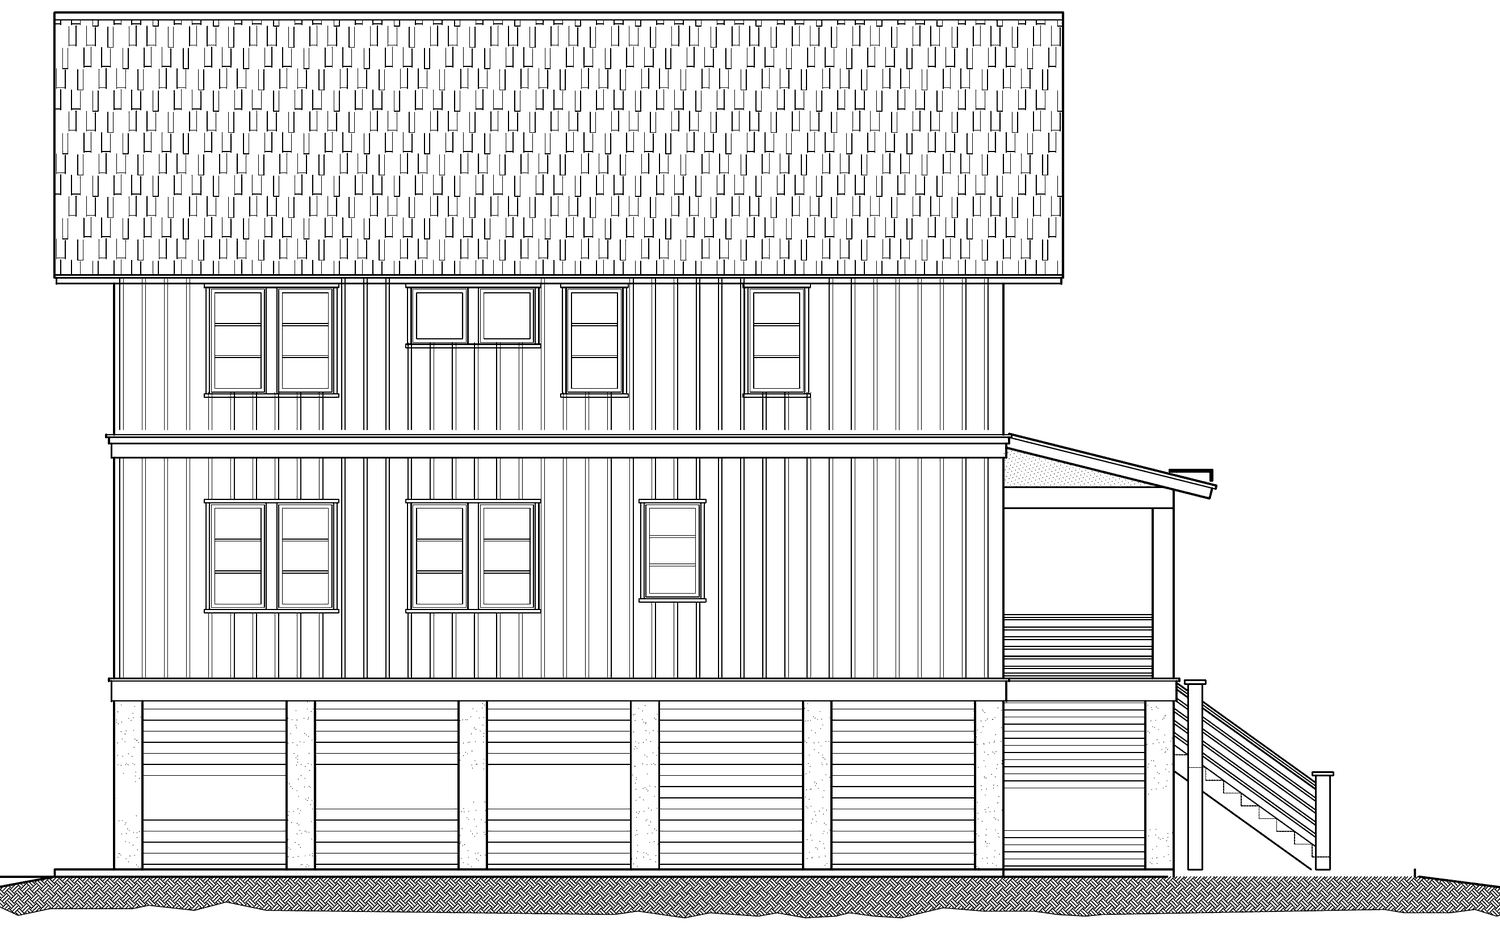
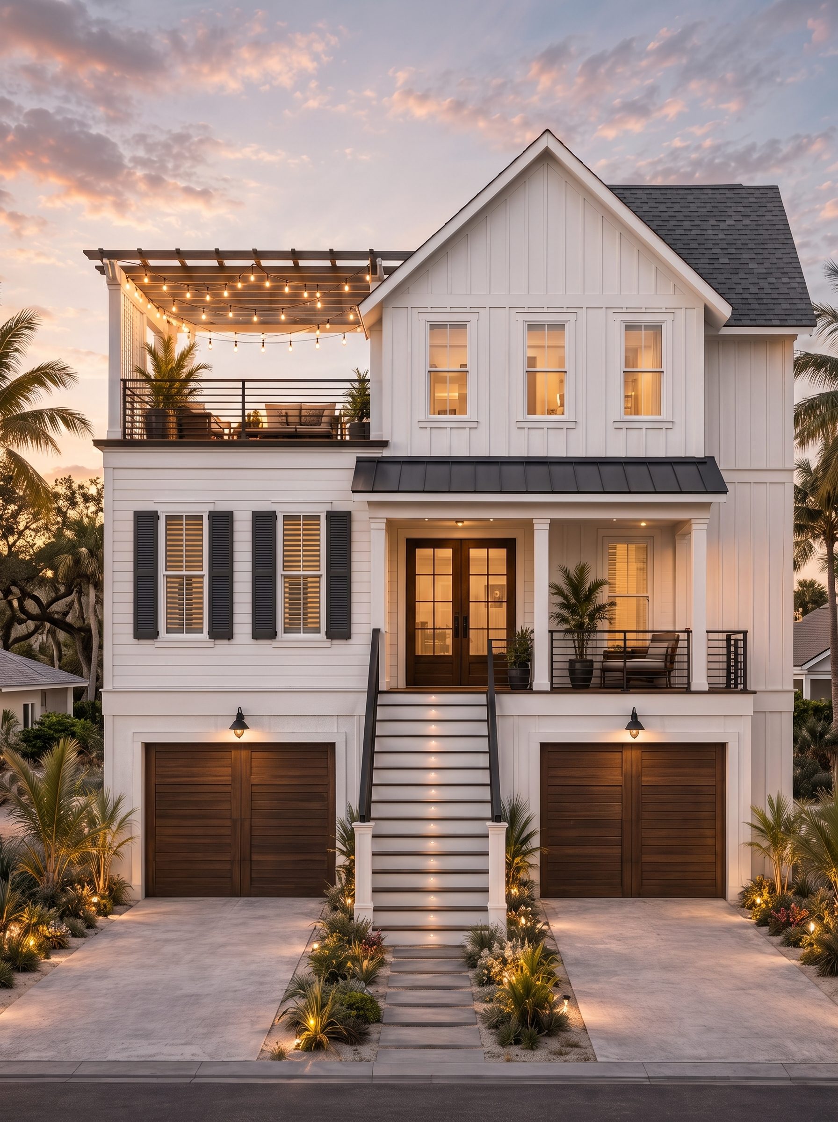
Three levels raised above flood elevation, with parking and the pool at grade, open living on the main floor and every bedroom upstairs.
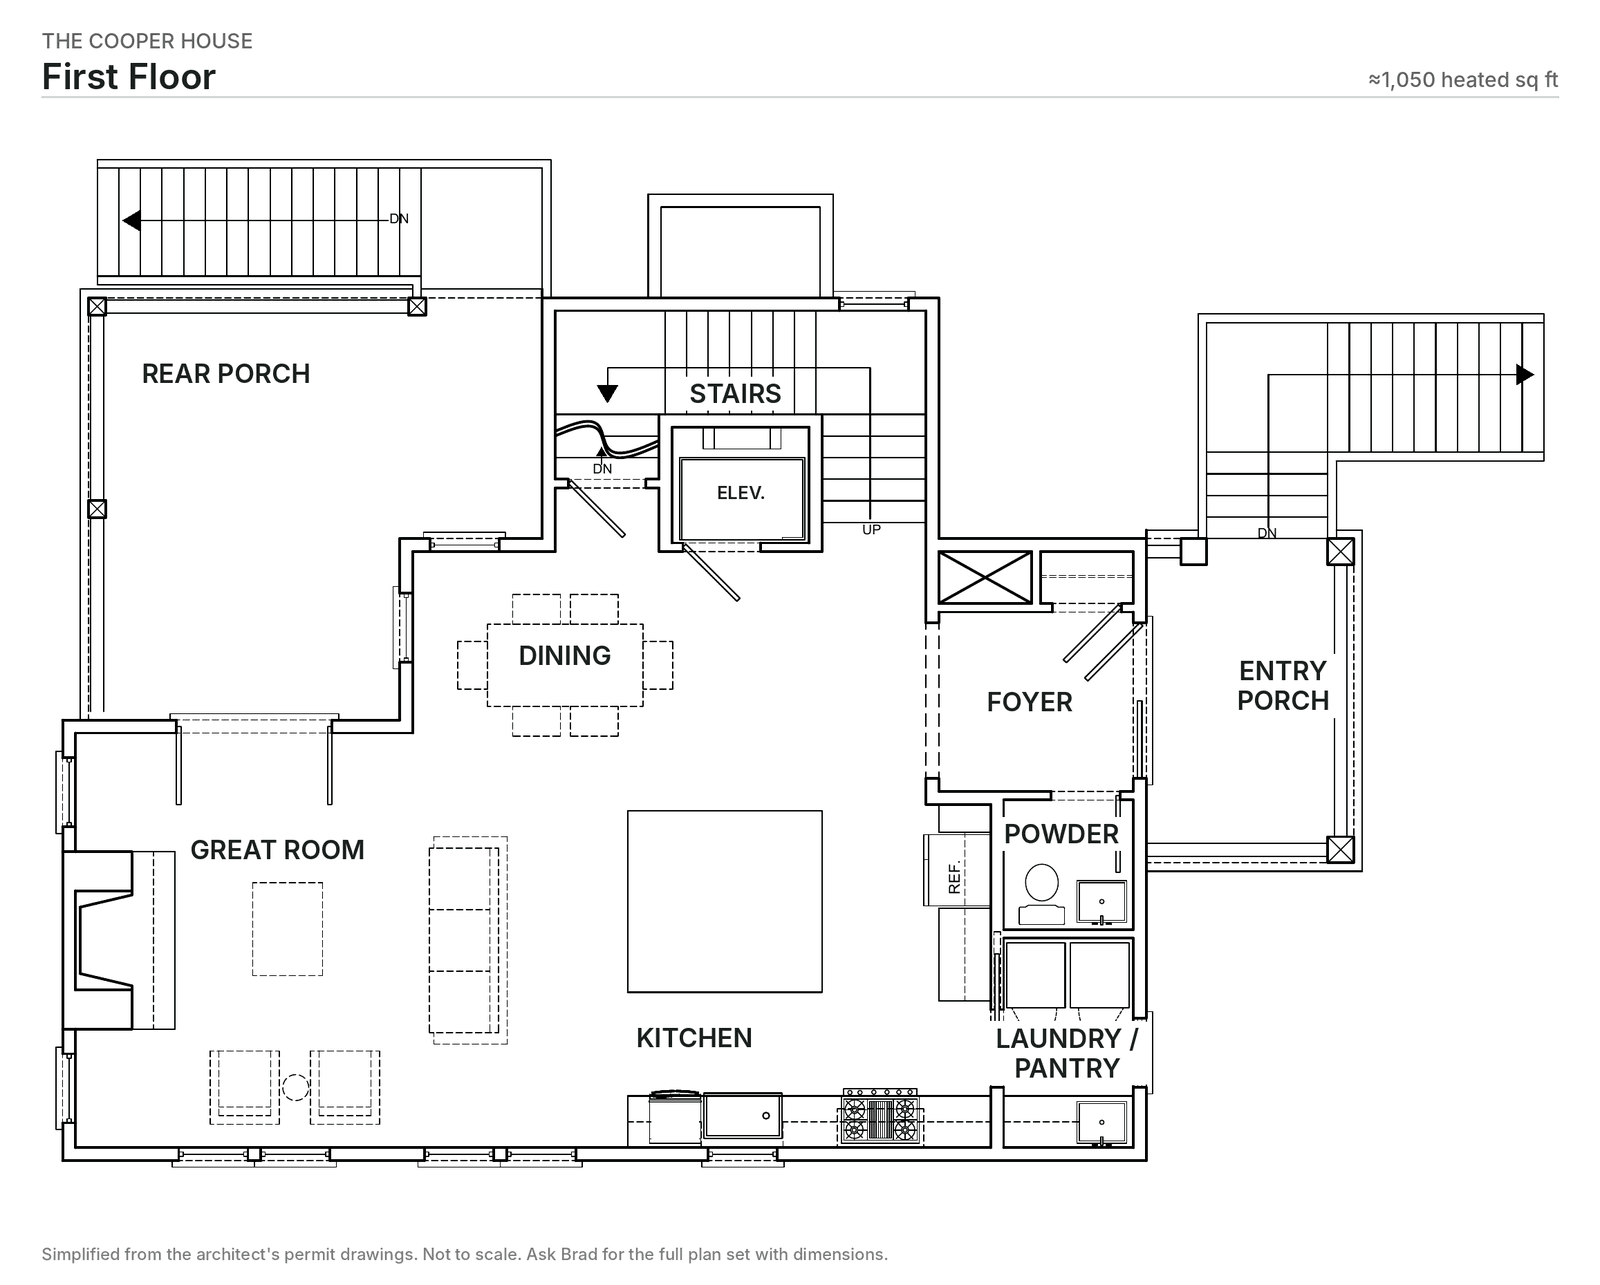
Every levelResidential elevator
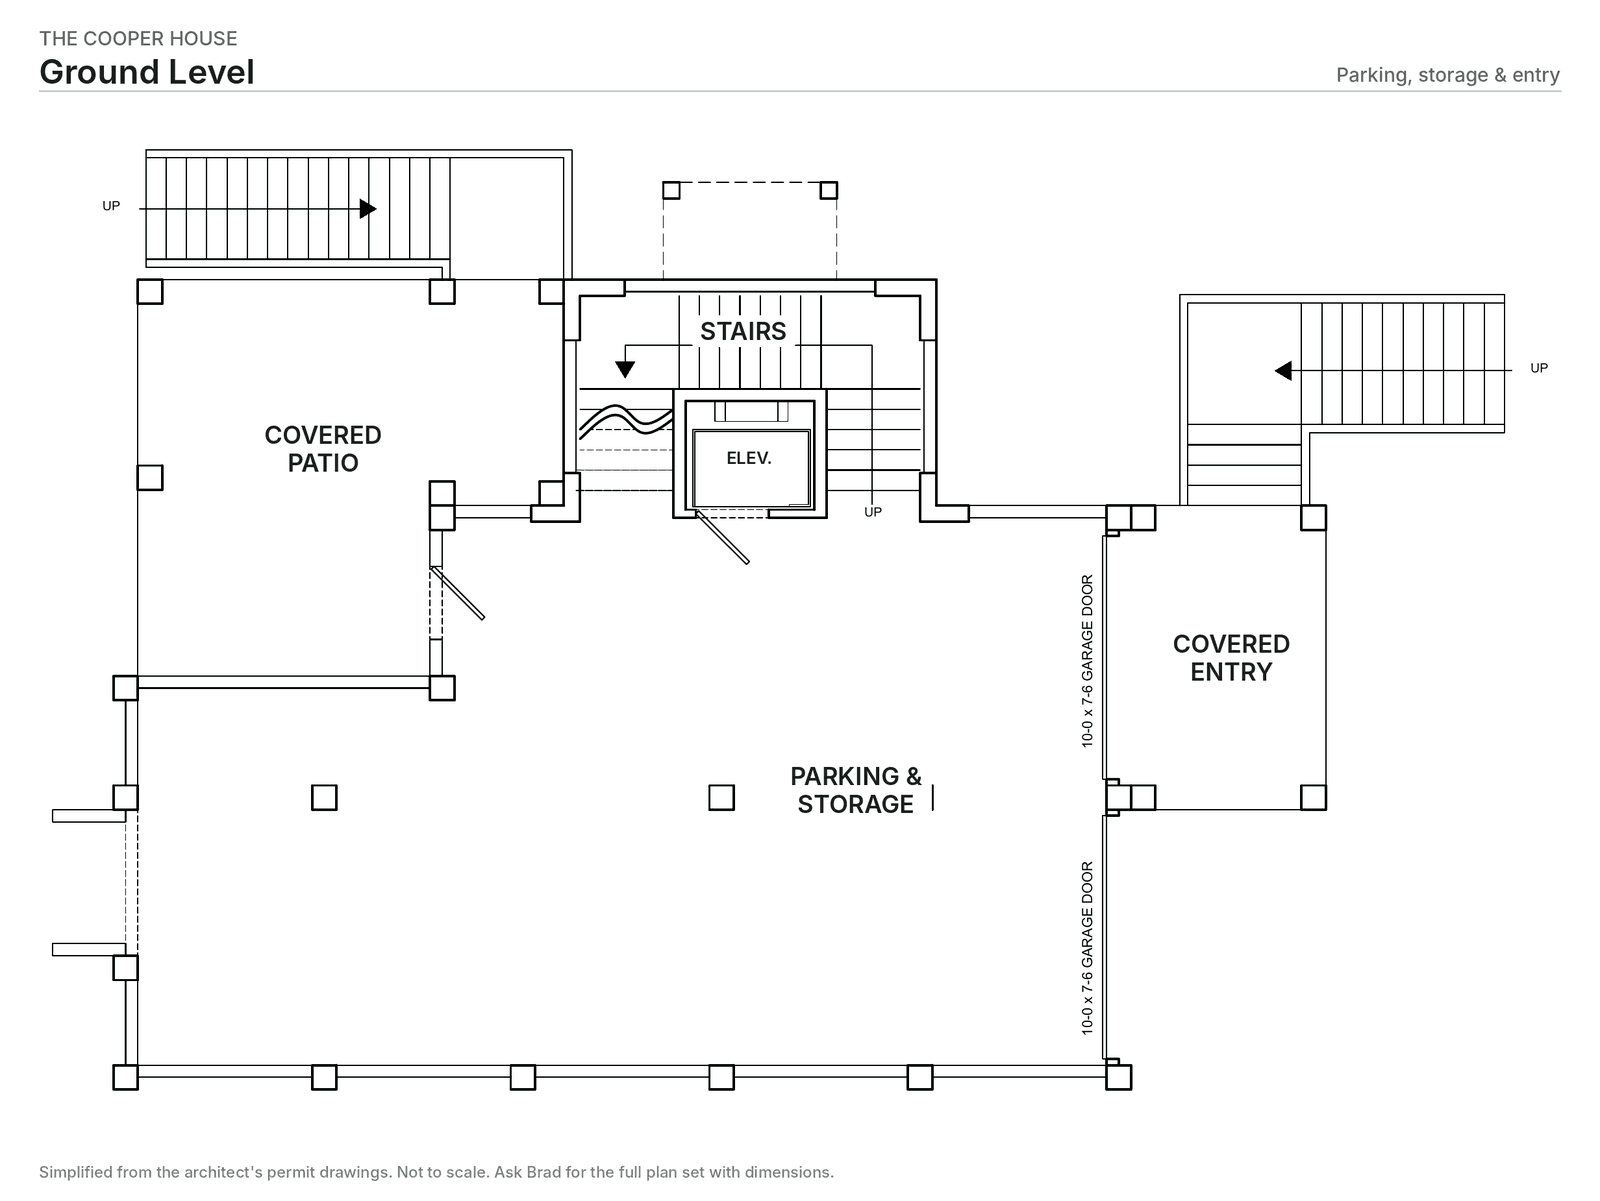
Ride from the garage to the bedrooms. Groceries, beach gear and luggage never climb the stairs.
At gradePrivate pool
Your own pool on your own lot, steps from the garage and the elevator.
Ground levelTwo-car drive-under garage
Covered parking plus room for boards, bikes and kayaks, behind louvered screening.
Main floorOpen great room
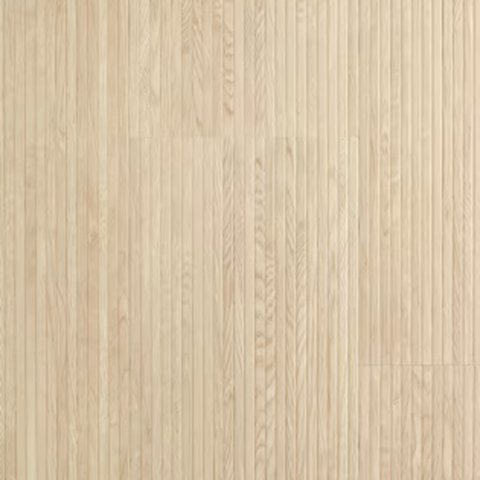
10-foot ceilings, wood floors and a vent-free linear gas fireplace, opening to a covered rear porch.
Kitchen7'6" square island
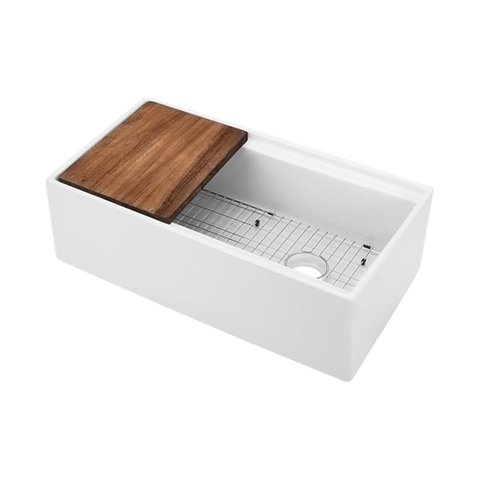
Seating on two sides, a 36" farmhouse workstation sink and a walk-in laundry and pantry next door.
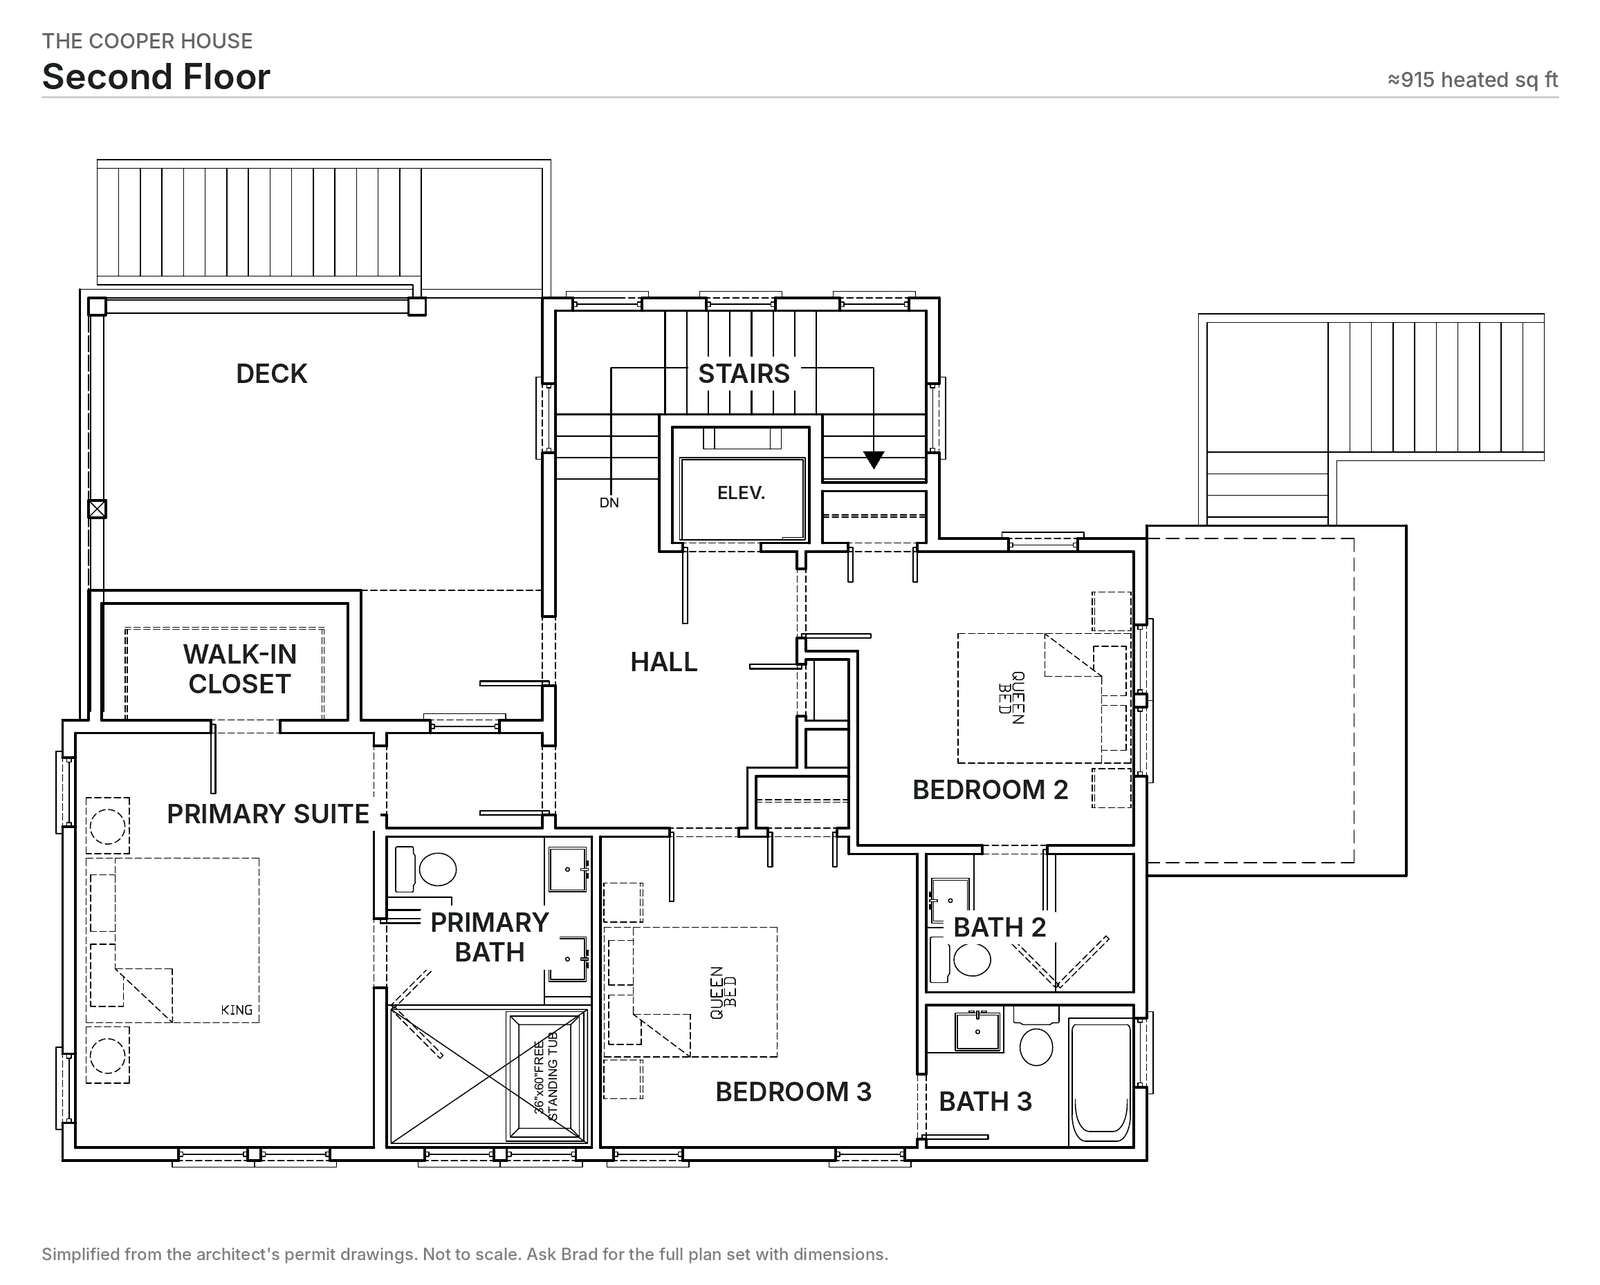
Second floorPrimary suite with a deck
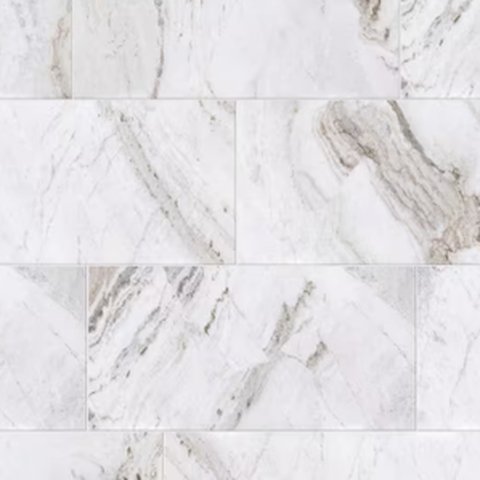
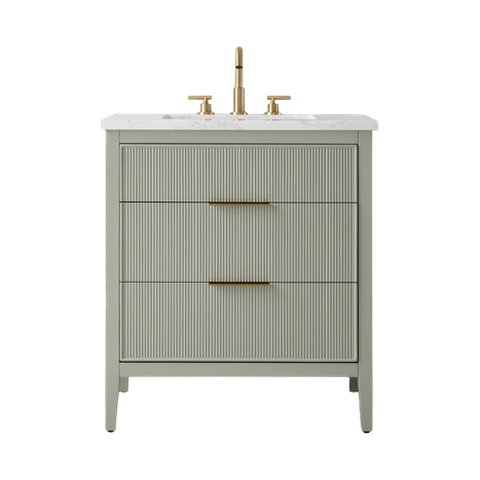
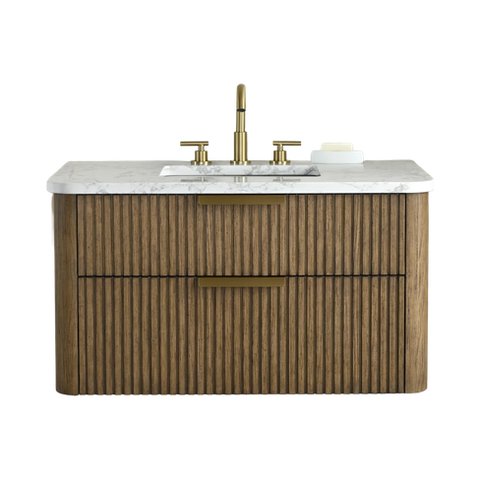
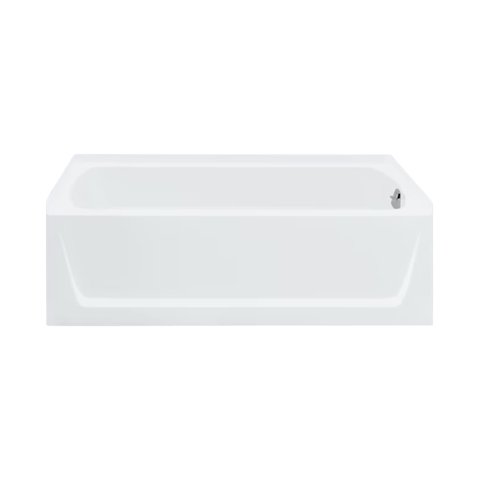
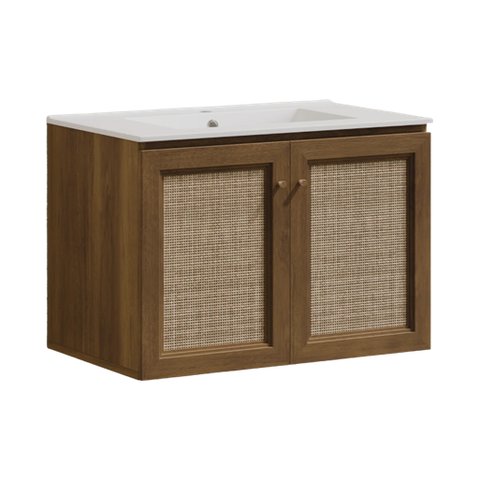
Walk-in closet, freestanding soaking tub, tiled walk-in shower, double vanity and a private deck.
ExteriorCoastal-grade shell
Standing-seam metal and architectural shingle roof, board-and-batten siding and covered porches front and back.
WindowsTilt-turn, Low-E glass
Wood-clad aluminum tilt-turn windows with laminated, argon-filled Low-E glass for storms and salt air.
GuestsEvery bedroom has a bath
Two guest bedrooms, each with its own bath, plus a powder room on the main floor.